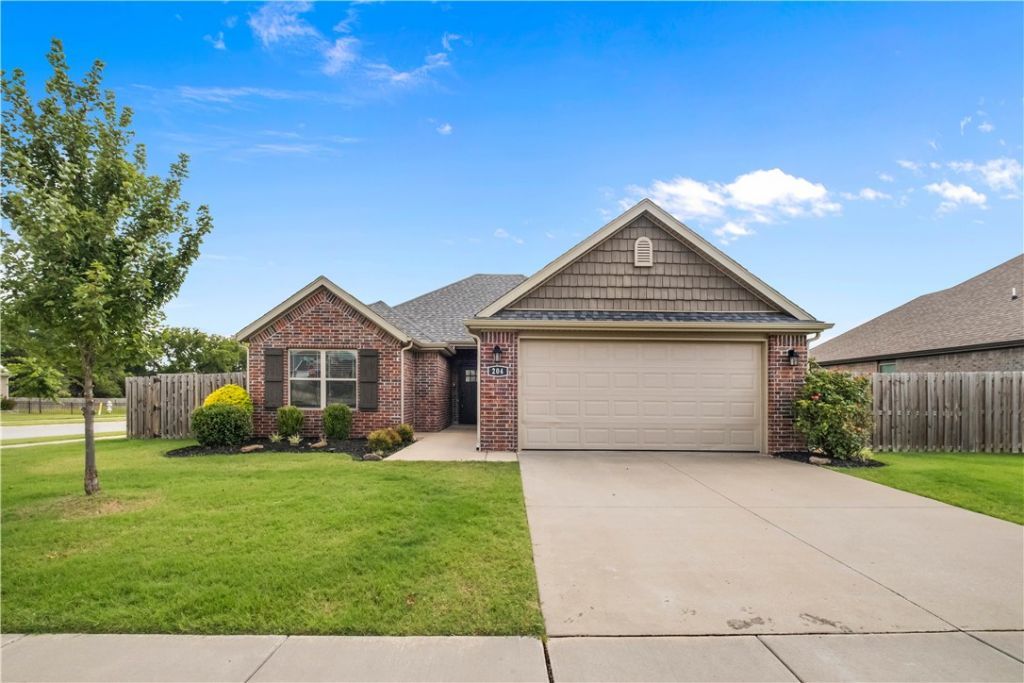

BEDS4
BATHS2 full
SQUARE FEET1,629
MLS#1355466
STATUSActive
PROPERTY TYPEResidential - Single Family
SUBDIVISIONGrove At Engles Mill Ph 1
SCHOOLFarmington
Property Description
Experience modern living in this beautifully maintained 2021 home, ideally located in one of Farmington's most desirable neighborhoods?just minutes from Starbucks, shopping, dining, and schools. This thoughtfully designed split floor plan offers four spacious bedrooms, providing flexibility for family, guests, or a home office.Enjoy both comfort and convenience with upgrades that include a covered back patio perfect for entertaining, a privacy-fenced backyard, security system, smart digital thermostat, and floored attic storage for abundant organization. The open, functional layout creates an inviting atmosphere for everyday living while offering the modern features today's buyers are looking for.Move-in ready and designed for easy living, this home is the perfect place to start your next chapter.
Property Features
Property Type: Residential - Single Family
Cooling: Central Air, Electric
Fireplaces: 1
Heating: Central, Gas
Home Style: Traditional
Lot Size: 0.22 Acres
Roof Type: Architectural, Shingle
Stories: 1.0
Taxes: $3,147
Year Built: 2021
Amenities
Attic
Ceiling Fan(s)
Eat-in Kitchen
Granite Counters
Other
Pantry
Programmable Thermostat
Split Bedrooms
Storage
Walk-In Closet(s)
Window Treatments
Concrete Driveway
Feature Descriptions
Appliances: Dishwasher, Gas Cooktop, Disposal, Gas Water Heater, Microwave, Refrigerator
Community Features: Near Fire Station, Near Schools, Sidewalks
Exterior: Brick
Fencimg: Privacy, Wood
Fireplace: Gas Log
Flooring: Carpet, Luxury Vinyl Plank, Tile
HOA Fee: 200/ Annually
Laundry: Washer Hookup, Dryer Hookup
Lot: Corner Lot, City Lot, Landscaped, Subdivision
Lot Dimensions: 9583
Parcel#: 760-04390-000
Parking: Attached, Garage, Garage Door Opener
Parking Notes: Attached, Garage, Garage Door Opener
Patio/Porch: Covered
Sewer: Public Sewer
Utilities: Electricity Available, Natural Gas Available, Sewer Available, Water Available
Water: Public
Water Features: None
Window: Double Pane Windows, Vinyl, Blinds
Room Sizes
Living Room: 19 X 15 Level - Main
Bedroom: 11 X 11 Level - Main
Bedroom: 11 X 12 Level - Main
Bedroom: 11 X 11 Level - Main
Primary Bedroom: 13.5 X 12 Level - Main
Local Schools
School District: Farmington
Listed By / Shown By
Listed By
Agency Name: The Exclusive Real Estate Group LLC
Shown By
Agency Title: Twin Oaks Realty, Inc.
Agency Phone: (479) 824-4434

Estimate Your Payment
Estimated Payment
$ 1,143.03 per month $778.73 Principal & Interest $262.25 Property Tax $102.05 Homeowner's Insurance
204 S Amber Dawn Avenue | MLS# 1355466
This single family home located at 204 S Amber Dawn Avenue , Farmington, AR 72730 is currently listed for sale with an asking price of $349,900. This property was built in 2021 and has 4 bedrooms and 2 full baths with 1629 sq. ft. S Amber Dawn Avenue is located in the Grove At Engles Mill Ph 1 subdivision within the Farmington school district. Search Grove At Engles Mill Ph 1 real estate on www.twinoaksrealtyinc.com today.