
BEDS3
BATHS2 full
SQUARE FEET1,213
MLS#1354377
STATUSPending
PROPERTY TYPEResidential - Single Family
SUBDIVISIONApple Ridge Sub Bentonville
SCHOOLBentonville
Property Description
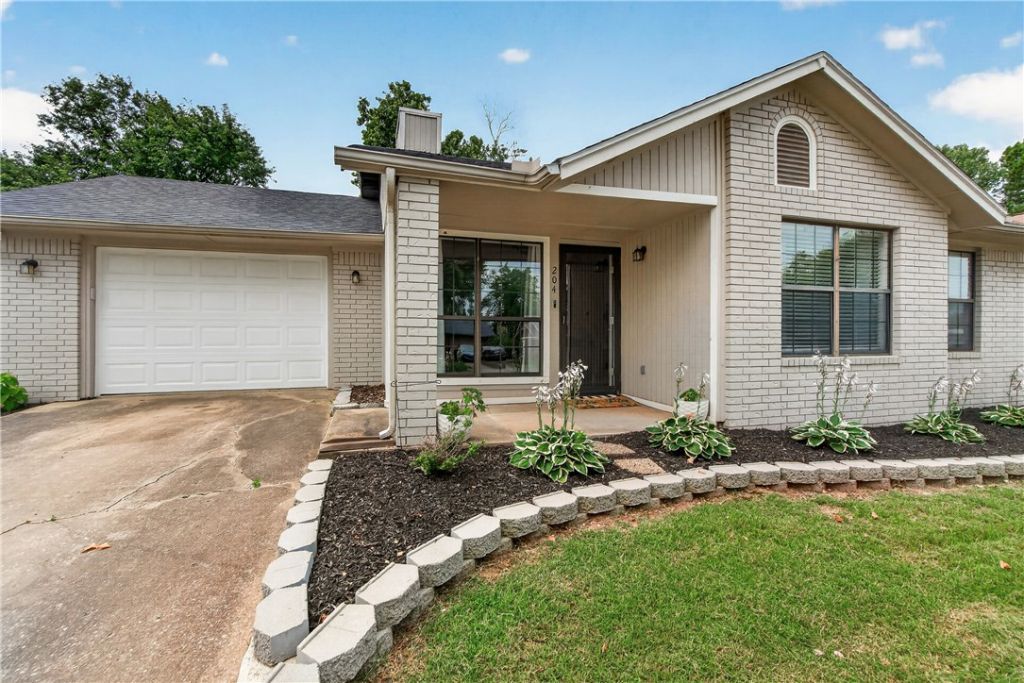
Welcome home to this beautifully maintained 3-bedroom, 2-bath home in the center of Bentonville! Ideally located just around the corner from Bentonville High School and minutes from shopping, dining, parks, and everything the city has to offer. Inside, you'll find a great layout with vaulted ceilings and a cozy wood-burning fireplace. Major updates provide peace of mind, including a new HVAC (2024), garage door (2024), and roof (2021). The kitchen cabinets were freshly painted in 2024, the chimney was professionally cleaned in 2024, and the landscaping was refreshed in 2025 for great curb appeal. Need extra space? The detached (10x12) storage shed is equipped with electricity, making it perfect for a workshop, hobby space, or additional storage. A move-in-ready home in an unbeatable location!
Property Features
Property Type: Residential - Single Family
Basement: None
Cooling: Central Air, Electric
Fireplaces: 1
Heating: Central, Gas
Home Style: Contemporary, Ranch
Lot Size: 0.17 Acres
Roof Type: Asphalt, Shingle
Stories: 1.0
Taxes: $2,651
Year Built: 1987
Amenities
Built-in Features
Ceiling Fan(s)
Granite Counters
Storage
Concrete Driveway
Feature Descriptions
Appliances: Counter Top, Dishwasher, Electric Cooktop, Electric Oven, Electric Range, Disposal, Gas Water Heater, Microwave, Smooth Cooktop
Community Features: Near Fire Station, Near Hospital, Near Schools, Park, Trails/Paths
Days on Site: 10
Exterior: Brick, Masonite
Fencimg: Back Yard, Privacy, Wood
Fireplace: Family Room, Gas Starter, Living Room, Wood Burning
Flooring: Carpet, Laminate, Tile
Lot: Central Business District, City Lot, Landscaped, Near Park, Subdivision
Parcel#: 01-04813-000
Parking: Attached, Garage, Garage Door Opener
Parking Notes: Attached, Garage, Garage Door Opener
Patio/Porch: Covered, Patio, Porch
Sewer: Public Sewer
Utilities: Electricity Available, Natural Gas Available, Sewer Available, Water Available
Water: Public
Water Features: None
Window: Double Pane Windows
Room Sizes
Workshop: 10 X 12 Level - Main
Primary Bedroom: 15 X 15 Level - Main
Living Room: 16 X 20 Level - Main
Kitchen: 12 X 17 Level - Main
Garage: 18 X 12 Level - Main
Bedroom: 12 X 10 Level - Main
Bedroom: 12 X 12 Level - Main
Local Schools
School District: Bentonville
Listed By / Shown By
Listed By
Agency Name: Better Homes and Gardens Real Estate Journey
Shown By
Agency Title: Twin Oaks Realty, Inc.
Agency Phone: (479) 824-4434

Estimate Your Payment
Estimated Payment
$ 1,051.60 per month $734.44 Principal & Interest $220.92 Property Tax $96.25 Homeowner's Insurance
204 Jonathan Drive | MLS# 1354377
This single family home located at 204 Jonathan Drive, Bentonville, AR 72712 is currently listed for sale with an asking price of $330,000. This property was built in 1987 and has 3 bedrooms and 2 full baths with 1213 sq. ft. Jonathan Drive is located in the Apple Ridge Sub Bentonville subdivision within the Bentonville school district. Search Apple Ridge Sub Bentonville real estate on www.twinoaksrealtyinc.com today.