
BEDS3
BATHS2 full 1 partial
SQUARE FEET2,022
MLS#1354848
STATUSActive
PROPERTY TYPEResidential - Single Family
SUBDIVISIONStage Station
SCHOOLFayetteville
Property Description
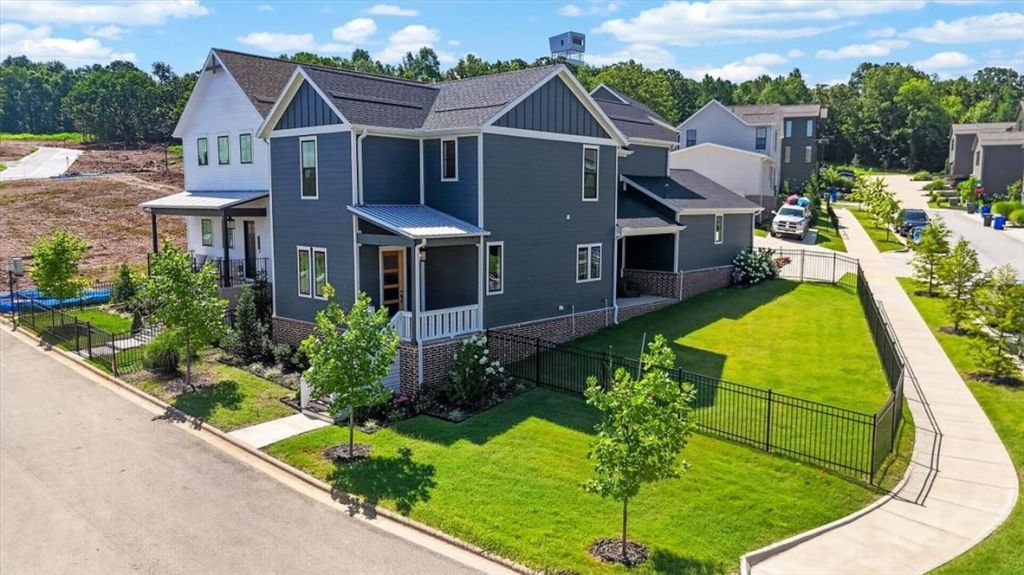
Welcome to 2035 E. Little Crew Drive in the highly sought-after Stage Station subdivision. Built in 2024, this beautifully designed home offers 3 bedrooms, 2 full baths, a half bath, a private office with French doors, and 2,022 square feet of thoughtfully designed living space.Hardwood floors, soaring ceilings, abundant natural light, and an open-concept layout create a warm, inviting feel. The living room features a gas fireplace with custom built-ins, while the kitchen boasts quartz countertops, custom cabinetry, a gas cooktop, stainless steel appliances, a walk-in pantry, and a large island.The private primary suite offers a spacious walk-in shower. Outside, enjoy a fully fenced corner lot with covered front and rear porches. Located in the Fayetteville School District, Stage Station is just steps from Confident Coffee Roasters and will feature future neighborhood dining, a community pool, and pickleball courts.
Property Features
Property Type: Residential - Single Family
Cooling: Central Air
Fireplaces: 1
Heating: Central, Gas
Lot Size: 0.16 Acres
Roof Type: Architectural, Shingle
Stories: 2.0
Taxes: $5,602
Year Built: 2024
Amenities
Ceiling Fan(s)
Eat-in Kitchen
Pantry
Programmable Thermostat
Walk-In Closet(s)
Concrete Driveway
Feature Descriptions
Appliances: Built-In Range, Built-In Oven, Dishwasher, Gas Range, Gas Water Heater, Tankless Water Heater, Plumbed For Ice Maker
Community Features: Biking, Near Schools, Trails/Paths
Days on Site: 1
Exterior: Concrete, ICFs (Insulated Concrete Forms)
Fencimg: None
Fireplace: Living Room
Flooring: Carpet, Tile, Wood
HOA Fee: 25/ Monthly
Laundry: Washer Hookup, Dryer Hookup
Lot: Central Business District, Corner Lot, City Lot, Landscaped, Subdivision
Parcel#: 765-34398-000
Parking: Attached, Garage, Garage Door Opener
Parking Notes: Attached, Garage, Garage Door Opener
Patio/Porch: Porch
Sewer: Public Sewer
Utilities: Electricity Available, Natural Gas Available, Sewer Available, Water Available
Water: Public
Water Features: None
Room Sizes
Den: 8.8 X 10.3 Level - Main
Bonus Room: 10.3 X 9.0 Level - Second
Bedroom: 12.2 X 11.9 Level - Second
Bedroom: 10.9 X 12.11 Level - Second
Mud Room: 5.11 X 7.11 Level - Main
Eatin Kitchen: 14.11 X 10.11 Level - Main
Living Room: 14.11 X 14.0 Level - Main
Kitchen: 14.11 X 11.7 Level - Main
Primary Bedroom: 14.11 X 11.8 Level - Second
Local Schools
School District: Fayetteville
Listed By / Shown By
Listed By
Agency Name: Keller Williams Platinum Realty
Shown By
Agency Title: Twin Oaks Realty, Inc.
Agency Phone: (479) 824-4434

Estimate Your Payment
Estimated Payment
$ 1,964.59 per month $1,324.21 Principal & Interest $466.83 Property Tax $173.54 Homeowner's Insurance
2035 E Little Crew Drive | MLS# 1354848
This single family home located at 2035 E Little Crew Drive , Fayetteville, AR 72703 is currently listed for sale with an asking price of $595,000. This property was built in 2024 and has 3 bedrooms and 2 full and 1 partial baths with 2022 sq. ft. E Little Crew Drive is located in the Stage Station subdivision within the Fayetteville school district. Search Stage Station real estate on www.twinoaksrealtyinc.com today.