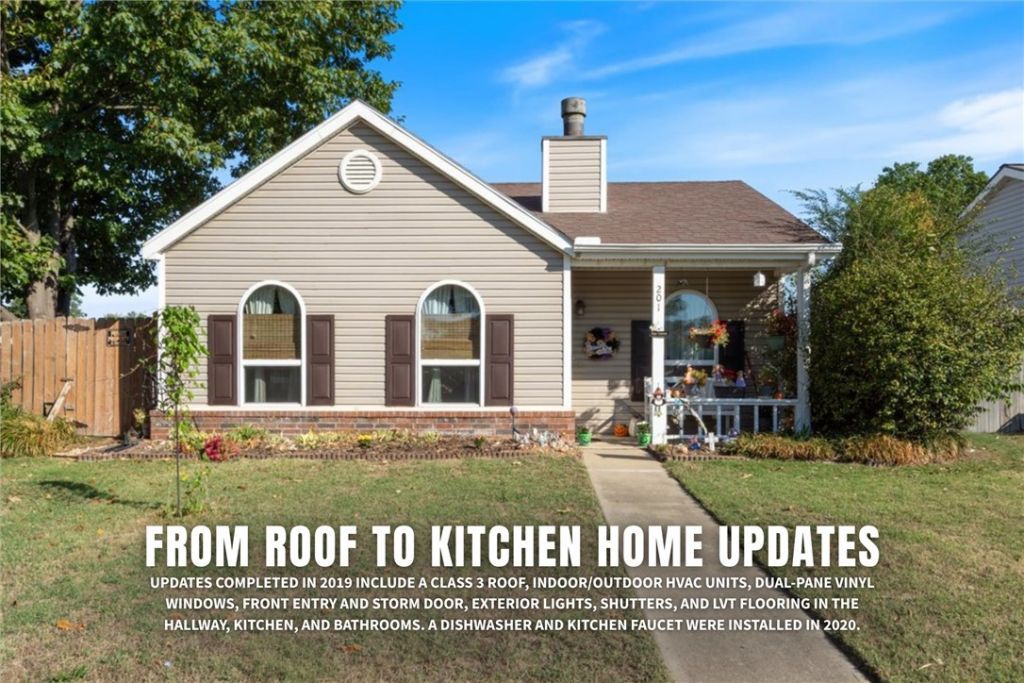

BEDS2
BATHS2 full
SQUARE FEET1,108
MLS#1365136
STATUSActive
PROPERTY TYPEResidential - Single Family
SUBDIVISIONParkview Village Add Bentonville
SCHOOLBentonville
Property Description
Location, location, location! Welcome to 201 SE 18th Street, ideally situated just minutes from the best of Bentonville. Enjoy being approximately 6 minutes from Downtown Bentonville, Lake Bentonville, and Osage Park, with convenient access to shopping, dining, trails, and parks. Bentonville High School is less than a mile away. Updates completed in 2019 include a Class 3 roof, indoor/outdoor HVAC units, dualpane vinyl windows, front entry and storm door, exterior lights, shutters, and LVT flooring in the hallway, kitchen, and bathrooms. A dishwasher and kitchen faucet were installed in 2020. The charming covered front porch is perfect for morning coffee or relaxing evenings. A rear-positioned garage with a private driveway keeps parking tucked behind the home, enhancing curb appeal. With a prime location near downtown, outdoor recreation, schools, and everyday conveniences, this home offers comfort, accessibility, and lifestyle. Don't miss your opportunity to be close to it all!
Property Features
Property Type: Residential - Single Family
Basement: None
Cooling: Central Air
Fireplaces: 1
Heating: Central
Lot Size: 0.13 Acres
Roof Type: Architectural, Shingle
Stories: 1.0
Taxes: $966
Year Built: 1993
Amenities
Ceiling Fan(s)
None
Concrete Driveway
Feature Descriptions
Appliances: Dishwasher, Electric Range, Electric Water Heater, Disposal
Community Features: Near Schools
Days on Site: 3
Exterior: Brick, Vinyl Siding
Fencimg: Partial
Fireplace: Living Room
Flooring: Carpet, Laminate, Simulated Wood, Tile
Laundry: Washer Hookup, Dryer Hookup
Lot: Corner Lot, City Lot, Level
Parcel#: 01-05700-000
Parking: Attached, Garage
Parking Notes: Attached, Garage
Patio/Porch: Covered, Porch
Utilities: Electricity Available, Sewer Available, Water Available
Water: Public
Water Features: None
Room Sizes
Other: 8 X 3 Level - Main
Dining Room: 10.6 X 9.2 Level - Main
Living Room: 17.6 X 13.8 Level - Main
Family Room: 13.10 X 8 Level - Main
Bedroom: 11 X 10 Level - Main
Primary Bedroom: 14 X 11.6 Level - Main
Local Schools
School District: Bentonville
Listed By / Shown By
Listed By
Agency Name: Keller Williams Market Pro Realty Bentonville West
Shown By
Agency Title: Twin Oaks Realty, Inc.
Agency Phone: (479) 824-4434

Estimate Your Payment
Estimated Payment
$ 823.08 per month $656.54 Principal & Interest $80.50 Property Tax $86.04 Homeowner's Insurance
201 SE 18th Street | MLS# 1365136
This single family home located at 201 SE 18th Street , Bentonville, AR 72712 is currently listed for sale with an asking price of $295,000. This property was built in 1993 and has 2 bedrooms and 2 full baths with 1108 sq. ft. SE 18th Street is located in the Parkview Village Add Bentonville subdivision within the Bentonville school district. Search Parkview Village Add Bentonville real estate on www.twinoaksrealtyinc.com today.