
BEDS3
BATHS2 full
SQUARE FEET1,297
MLS#1364978
STATUSActive
PROPERTY TYPEResidential - Single Family
SUBDIVISIONCommons Sub The Siloam Spgs
SCHOOLSiloam Springs
Property Description
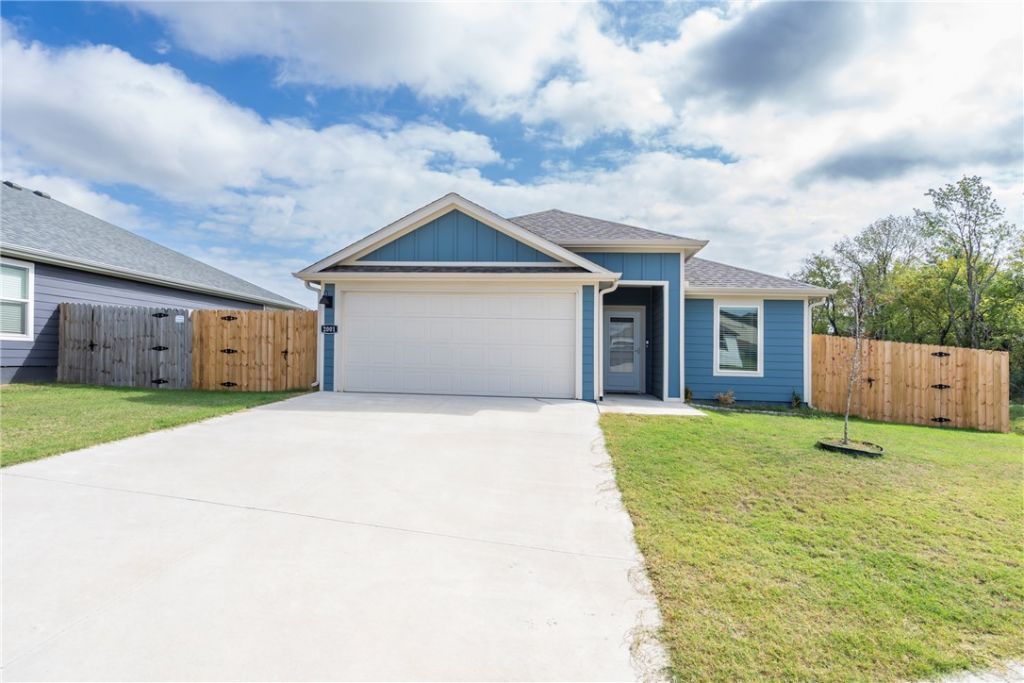
Welcome to this cozy home built in 2024, that offers a spacious open floor plan with convenient bar seating, granite counters, white cabinets and a versatile bonus/flex room just off the kitchen, perfect for a formal dining room, home office, or additional living space. The primary suite features a walk-in closet and a newly updated walk-in shower. Enjoy the outdoors with a covered back patio, welcoming front porch, and newly installed privacy fence. The garage features epoxy flooring and a storm shelter for added peace of mind. Additional highlights include a new roof installed in February 2026, Hardi Board siding, luxury vinyl plank flooring, ring doorbell, split bedroom floor plan and a refrigerator that conveys with the home. Situated on a corner lot in a cul-de-sac within a small neighborhood, this move-in-ready home offers modern comfort and a convenient Siloam Springs location in a RD eligible area! Will be professionally cleaned on October 20th and won't last long!
Property Features
Property Type: Residential - Single Family
Basement: None
Cooling: Central Air, Electric
Heating: Central, Electric
Lot Size: 0.16 Acres
Roof Type: Architectural, Shingle
Stories: 1.0
Taxes: $1,706
Year Built: 2024
Amenities
Ceiling Fan(s)
Granite Counters
Pantry
Programmable Thermostat
Split Bedrooms
Walk-In Closet(s)
Window Treatments
Concrete Driveway
Feature Descriptions
Accessibility: Other
Appliances: Dishwasher, Electric Range, Electric Water Heater, Disposal, Microwave, Refrigerator, Plumbed For Ice Maker
Community Features: Curbs, Near Fire Station, Near Schools, Park, Sidewalks
Days on Site: 3
Exterior: Other, See Remarks
Fencimg: Back Yard, Privacy, Wood
Fireplace: None
Flooring: Carpet, Luxury Vinyl Plank
Laundry: Washer Hookup, Dryer Hookup
Lot: Cleared, Corner Lot, Cul-De-Sac, City Lot, Landscaped, Level, Near Park, Subdivision
Parcel#: 03-07385-000
Parking: Attached, Garage, Garage Door Opener
Parking Notes: Attached, Garage, Garage Door Opener
Patio/Porch: Covered, Patio, Porch
Sewer: Public Sewer
Utilities: Electricity Available, Sewer Available, Water Available, Recycling Collection
Water: Public
Water Features: None
Window: Vinyl, Blinds
Local Schools
School District: Siloam Springs
Listed By / Shown By
Listed By
Agency Name: Sanderson & Associates Real Estate
Shown By
Agency Title: Twin Oaks Realty, Inc.
Agency Phone: (479) 824-4434

Estimate Your Payment
Estimated Payment
$ 784.06 per month $567.52 Principal & Interest $142.17 Property Tax $74.38 Homeowner's Insurance
2001 N Fleetwood Lane | MLS# 1364978
This single family home located at 2001 N Fleetwood Lane, Siloam Springs, AR 72761 is currently listed for sale with an asking price of $255,000. This property was built in 2024 and has 3 bedrooms and 2 full baths with 1297 sq. ft. N Fleetwood Lane is located in the Commons Sub The Siloam Spgs subdivision within the Siloam Springs school district. Search Commons Sub The Siloam Spgs real estate on www.twinoaksrealtyinc.com today.