
BEDS5
BATHS4 full 1 partial
SQUARE FEET3,445
MLS#1350887
STATUSPending
PROPERTY TYPEResidential - Single Family
SUBDIVISIONOtter Creek Estates Ph I Cave Spgs
SCHOOLBentonville
Property Description
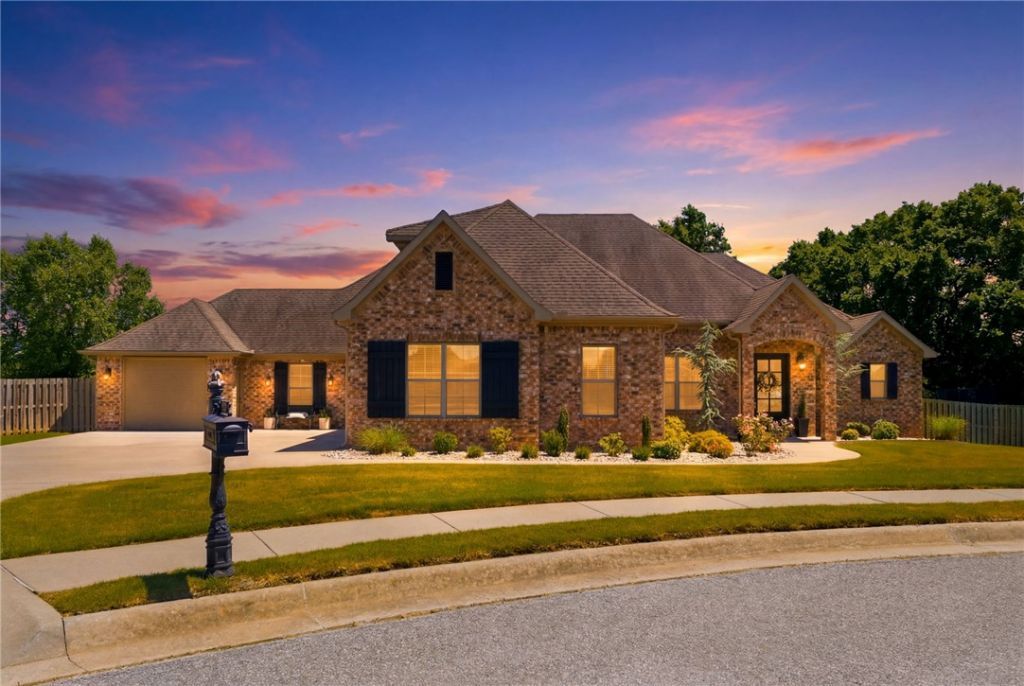
Welcome home to 200 Grimsdell Circle! Private resort-style living meets timeless craftsmanship in this custom Mark Melton home nestled on a .63 acre, cul-de-sac lot in highly sought-after Otter Creek Estates. Built in 2016, this stunning home was designed with both luxury & functionality in mind. The layout places nearly all living spaces on the main level, including an office, while the upstairs offers a bedroom/bonus space with its own private bath. At the heart of the home, an expansive open-concept living area showcases beautiful wood beam accents, creating warmth & architectural character. The primary suite is a true sanctuary, offering a luxurious spa-inspired bath. Step outside to your own private backyard oasis. The heated saltwater pool serves as the centerpiece of the beautiful backyard, surrounded by mature landscaping & generous patio spaces designed for relaxing, gathering & enjoying Northwest Arkansas' beautiful seasons. This home is a retreat designed for the way you want to live.
Property Features
Property Type: Residential - Single Family
Cooling: Central Air, Electric
Fireplaces: 1
Heating: Central, Gas
Home Style: Traditional
Lot Size: 0.63 Acres
Roof Type: Architectural, Shingle
Stories: 2.0
Taxes: $7,089
Year Built: 2016
Amenities
Attic
Ceiling Fan(s)
Central Vacuum
Granite Counters
Pantry
Storage
Walk-In Closet(s)
Wired for Sound
Window Treatments
Concrete Driveway
Feature Descriptions
Appliances: Counter Top, Dishwasher, Electric Oven, Gas Cooktop, Disposal, Gas Water Heater, Microwave, Range Hood, Self Cleaning Oven, Plumbed For Ice Maker
Community Features: Pool, Trails/Paths
Days on Site: 35
Exterior: Brick
Fencimg: Privacy, Wood
Fireplace: Living Room
Flooring: Carpet, Laminate, Simulated Wood, Tile
Lot: Landscaped, None, Subdivision
Parcel#: 05-11455-000
Parking: Attached, Garage, Garage Door Opener
Parking Notes: Attached, Garage, Garage Door Opener
Patio/Porch: Covered
Pool: Gunite, Heated, In Ground, Pool, Private, Salt Water, Community
Sewer: Public Sewer, Septic Tank
Swimming Pool: Yes
Utilities: Cable Available, Electricity Available, Natural Gas Available, Sewer Available, Septic Available
Water Features: None
Window: Double Pane Windows, Vinyl, Blinds
Local Schools
School District: Bentonville
Listed By / Shown By
Listed By
Agency Name: Uptown Real Estate
Shown By
Agency Title: Twin Oaks Realty, Inc.
Agency Phone: (479) 824-4434

Estimate Your Payment
Estimated Payment
$ 3,737.29 per month $2,781.96 Principal & Interest $590.75 Property Tax $364.58 Homeowner's Insurance
200 Grimsdell Circle | MLS# 1350887
This single family home located at 200 Grimsdell Circle, Cave Springs, AR 72718 is currently listed for sale with an asking price of $1,250,000. This property was built in 2016 and has 5 bedrooms and 4 full and 1 partial baths with 3445 sq. ft. Grimsdell Circle is located in the Otter Creek Estates Ph I Cave Spgs subdivision within the Bentonville school district. Search Otter Creek Estates Ph I Cave Spgs real estate on www.twinoaksrealtyinc.com today.