
BEDS3
BATHS2 full 1 partial
SQUARE FEET2,485
MLS#1355158
STATUSActive
PROPERTY TYPEResidential - Single Family
SUBDIVISIONMetfield Sub Bvv
SCHOOLBentonville
Property Description
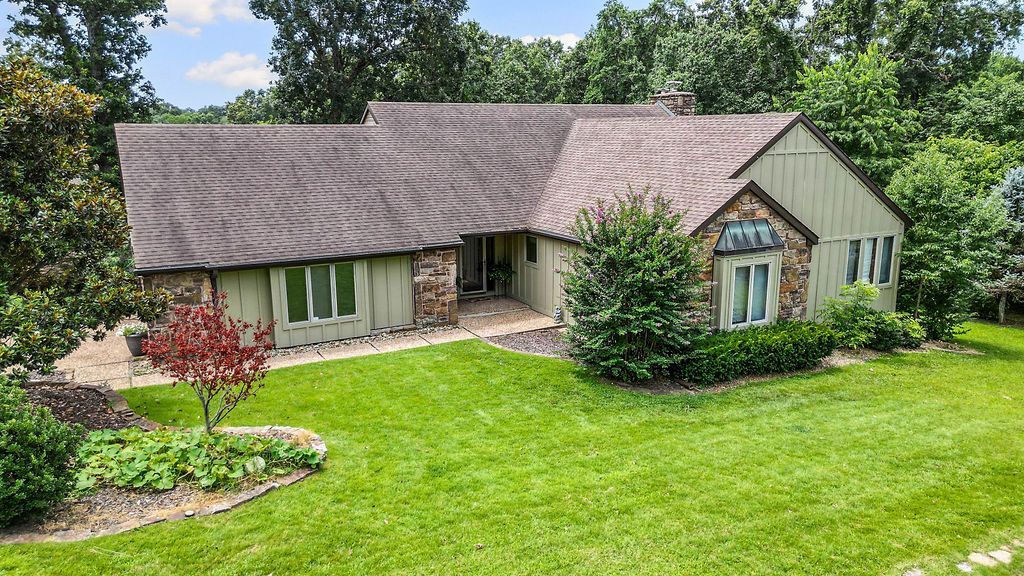
Charming & move-in ready! This updated 3BR/2BA home offers 2,485 sq ft of warm, inviting living space with fresh paint and new carpet throughout. The updated kitchen features quartz countertops and recessed lighting. The living room boasts vaulted ceilings, floor-to-ceiling windows overlooking the covered patio, and a stunning stone, floor-to-ceiling wood-burning fireplace. The walkout basement adds a second wood-burning fireplace, half bath, and wet bar?perfect for entertaining. Outside, enjoy a beautifully manicured lawn, new siding, and energy-efficient features that add lasting value and lower utility costs. Enjoy walkability to bike/walking trails and Dogwood Golf Course & Metfield Clubhouse/pool, plus easy access to I-49, shopping, and the new Oz Trails chairlift. Cozy, updated, and perfectly located?schedule your showing today!
Property Features
Property Type: Residential - Single Family
Basement: Full, Finished, Walk-Out Access, Crawl Space
Basement: Yes
Cooling: Central Air, Electric
Fireplaces: 2
Heating: Central, Electric
Home Style: Traditional
Lot Size: 0.44 Acres
Roof Type: Architectural, Shingle
Stories: 2.0
Taxes: $4,181
Year Built: 1985
Amenities
Attic
Built-in Features
Ceiling Fan(s)
Cathedral Ceiling(s)
Eat-in Kitchen
Programmable Thermostat
Quartz Counters
Walk-In Closet(s)
Window Treatments
Multiple Living Areas
Storage
Feature Descriptions
Appliances: Dishwasher, Electric Range, Electric Water Heater, Microwave, Plumbed For Ice Maker
Body of Water: Lake Brittany
Community Features: Biking, Clubhouse, Dock, Fitness, Golf, Playground, Recreation Area, Lake, Park, Pool, Trails/Paths
Days on Site: 2
Exterior: Masonite, Rock, Wood Siding
Fencimg: Partial
Fireplace: Family Room, Living Room, Wood Burning
Flooring: Carpet, Tile, Wood
Laundry: Washer Hookup, Dryer Hookup
Lot: Corner Lot, City Lot, Landscaped, Level, Near Park, Subdivision, Sloped, Close to Clubhouse
Parcel#: 16-21107-000
Parking: Attached, Garage, Aggregate, Driveway, Garage Door Opener
Parking Notes: Attached, Garage, Aggregate, Driveway, Garage Door Ope
Patio/Porch: Covered, Deck, Patio, Porch
Pool: Pool, Community
Sewer: Septic Tank
Swimming Pool: Yes
Utilities: Cable Available, Electricity Available, Septic Available, Water Available
Water: Public
Window: Double Pane Windows, Wood Frames, Blinds
Local Schools
School District: Bentonville
Listed By / Shown By
Listed By
Agency Name: CRD Real Estate & Development
Shown By
Agency Title: Twin Oaks Realty, Inc.
Agency Phone: (479) 824-4434

Estimate Your Payment
Estimated Payment
$ 1,730.38 per month $1,221.84 Principal & Interest $348.42 Property Tax $160.13 Homeowner's Insurance
2 Ettington Drive | MLS# 1355158
This single family home located at 2 Ettington Drive , Bella Vista, AR 72714 is currently listed for sale with an asking price of $549,000. This property was built in 1985 and has 3 bedrooms and 2 full and 1 partial baths with 2485 sq. ft. Ettington Drive is located in the Metfield Sub Bvv subdivision within the Bentonville school district. Search Metfield Sub Bvv real estate on www.twinoaksrealtyinc.com today.