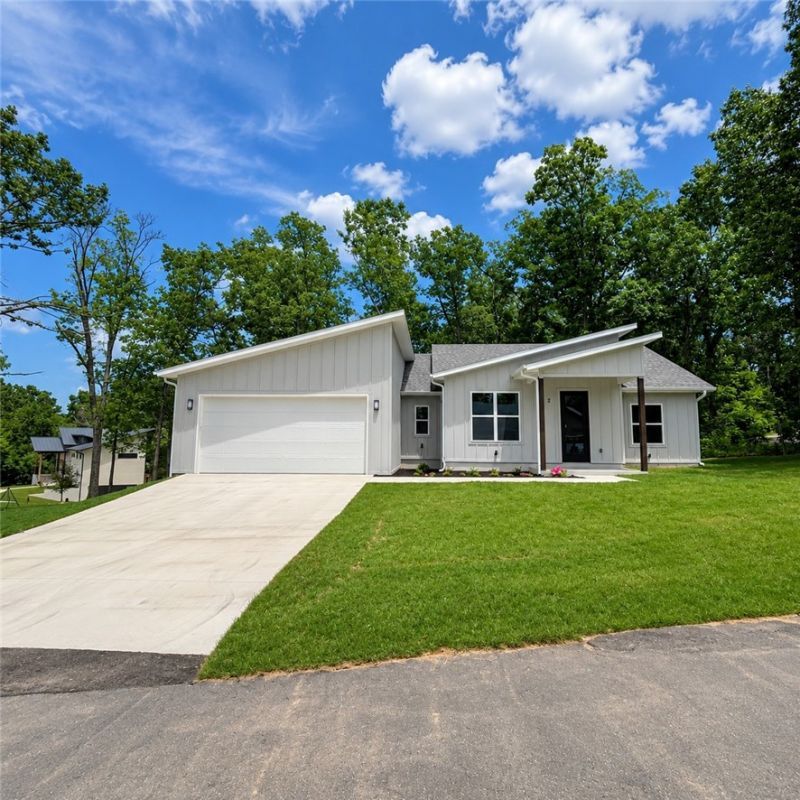

BEDS3
BATHS2 full
SQUARE FEET1,817
MLS#1331690
STATUSActive
PROPERTY TYPEResidential - Single Family
SUBDIVISIONBoswell Sub Bvv
SCHOOLGravette
Property Description
More space, more possibilities! This stunning new-construction home features 3 spacious bedrooms PLUS a versatile bonus room?perfect for a home office, playroom, media room, or even a 4th bedroom. The open-concept design offers soaring ceilings, abundant natural light, and high-end finishes throughout. The chef-inspired kitchen includes a large walk-in pantry, while the private primary suite features a walk-in closet and a beautifully appointed bath. Situated on a generous 0.46-acre corner lot, this home offers plenty of outdoor space with inviting front and back porches plus a deck, ideal for entertaining or relaxing. Thoughtfully designed with style, comfort, and flexibility, this home is ready to fit your lifestyle. Schedule your showing today!
Property Features
Property Type: Residential - Single Family
Basement: Crawl Space
Cooling: Central Air, Electric
Fireplaces: 1
Heating: Central, Electric
Home Style: Contemporary, Split Level
Lot Size: 0.46 Acres
Roof Type: Architectural, Shingle
Stories: 1.0
Taxes: $44
Year Built: 2026
Amenities
Attic
Built-in Features
Ceiling Fan(s)
Cathedral Ceiling(s)
Eat-in Kitchen
Granite Counters
Pantry
Programmable Thermostat
Quartz Counters
Split Bedrooms
Storage
Smart Home
Walk-In Closet(s)
Window Treatments
Concrete Driveway
Feature Descriptions
Appliances: Dishwasher, Electric Cooktop, Electric Water Heater, Disposal, Microwave Hood Fan, Microwave, Self Cleaning Oven, Plumbed For Ice Maker
Body of Water: Loch Lomond
Community Features: Biking, Lake, Trails/Paths
Days on Site: 198
Exterior: Aluminum Siding, Brick
Fencimg: None
Fireplace: Electric
Flooring: Luxury Vinyl Plank
Laundry: Washer Hookup, Dryer Hookup
Lot: Cleared, Corner Lot, Outside City Limits, Subdivision
Parcel#: 16-04827-000
Parking: Attached, Garage, Garage Door Opener
Parking Notes: Attached, Garage, Garage Door Opener
Patio/Porch: Balcony, Covered
Sewer: Septic Tank
Utilities: Electricity Available, Propane, Septic Available, Water Available
Water: Public
Window: Blinds
Room Sizes
Living Room: 15 X 20 Level - Main
Garage: 23 X 22.4 Level - Main
Dining Room: 12 X 7 Level - Main
Bonus Room: 11.10 X 12.4 Level - Main
Bedroom: 15.12 X 13.2 Level - Main
Bedroom: 11.10 X 11.6 Level - Main
Bedroom: 11.10 X 11.6 Level - Main
Local Schools
School District: Gravette
Listed By / Shown By
Listed By
Agency Name: DC Real Estate
Shown By
Agency Title: Twin Oaks Realty, Inc.
Agency Phone: (479) 824-4434

Estimate Your Payment
Estimated Payment
$ 1,131.39 per month $997.05 Principal & Interest $3.67 Property Tax $130.67 Homeowner's Insurance
2 Davington Lane | MLS# 1331690
This single family home located at 2 Davington Lane, Bella Vista, AR 72715 is currently listed for sale with an asking price of $448,000. This property was built in 2026 and has 3 bedrooms and 2 full baths with 1817 sq. ft. Davington Lane is located in the Boswell Sub Bvv subdivision within the Gravette school district. Search Boswell Sub Bvv real estate on www.twinoaksrealtyinc.com today.