
BEDS5
BATHS3 full 1 partial
SQUARE FEET2,856
MLS#1347448
STATUSActive
PROPERTY TYPEResidential - Single Family
SUBDIVISIONBequette Farms Ph I Centerton
SCHOOLBentonville
Property Description
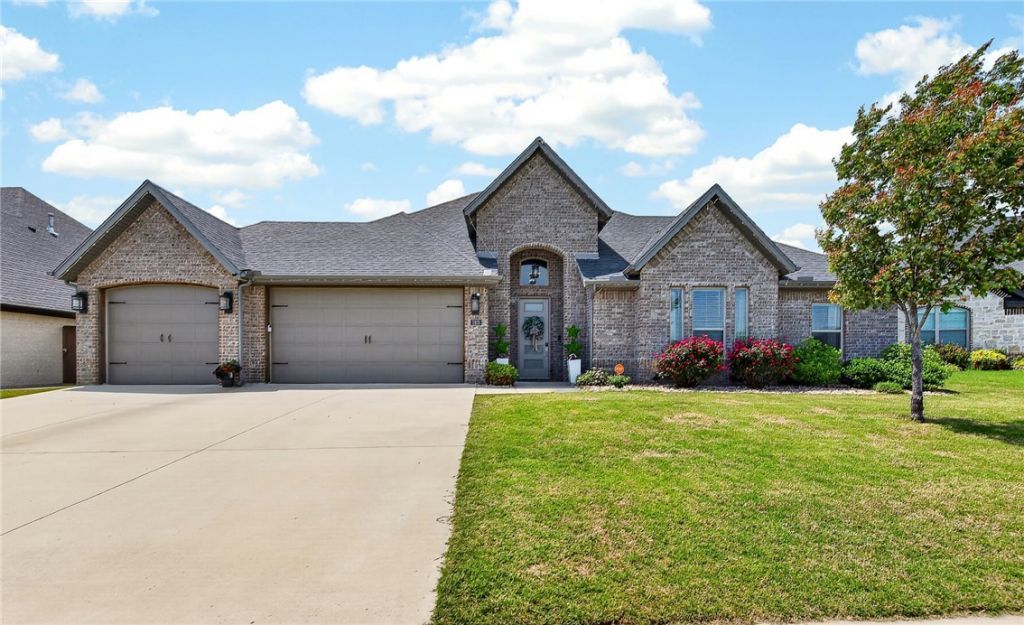
Beautifully maintained 5 bed, 3.5 bath home offering 2,856 SF with a popular split floor plan and thoughtful finishes throughout. The open concept layout features a spacious living room with a gas log fireplace and abundant natural light. The kitchen includes granite countertops, gas cooktop, convection oven, walk-in pantry, eat-in dining, and ample cabinetry. The private primary suite offers a spacious bath and walk through closet. Additional features include luxury vinyl plank flooring, built-in cabinetry, central vacuum, attic storage, sprinkler and security systems, plus a 3 car garage. Relax on the covered patio with a gas fireplace overlooking the fenced backyard with quiet neighbors. Conveniently located just 5 miles to Downtown Bentonville and Walmart Global Campus, another 5 miles to the trails of Coler Mountain Bike Preserve for outdoor enthusiasts, and a quick 10 miles to Northwest Arkansas National Airport (XNA) for frequent travelers.
Property Features
Property Type: Residential - Single Family
Cooling: Electric
Fireplaces: 1
Heating: Gas
Lot Size: 0.25 Acres
Roof Type: Architectural, Shingle
Stories: 2.0
Taxes: $7,398
Year Built: 2020
Amenities
Attic
Built-in Features
Ceiling Fan(s)
Central Vacuum
Eat-in Kitchen
Granite Counters
Pantry
Split Bedrooms
Storage
Walk-In Closet(s)
Window Treatments
Concrete Driveway
Feature Descriptions
Appliances: Convection Oven, Dishwasher, Electric Water Heater, Gas Cooktop, Disposal, Microwave
Community Features: Curbs, Near Schools, Sidewalks
Days on Site: 62
Exterior: Brick
Fencimg: Partial
Fireplace: Gas Log
Flooring: Carpet, Luxury Vinyl Plank, Tile
HOA Fee: 350/ Annually
Laundry: Washer Hookup, Dryer Hookup
Lot: Cleared, Landscaped, Level, Subdivision
Parcel#: 06-04974-000
Parking: Attached, Garage, Garage Door Opener
Parking Notes: Attached, Garage, Garage Door Opener
Patio/Porch: Covered, Patio
Utilities: Electricity Available, Natural Gas Available, Sewer Available, Water Available
Water: Public
Water Features: None
Window: Blinds
Local Schools
School District: Bentonville
Listed By / Shown By
Listed By
Agency Name: Engel & Volkers Bentonville
Shown By
Agency Title: Twin Oaks Realty, Inc.
Agency Phone: (479) 824-4434

Estimate Your Payment
Estimated Payment
$ 2,245.15 per month $1,439.94 Principal & Interest $616.50 Property Tax $188.71 Homeowner's Insurance
1931 Shepherd Boulevard | MLS# 1347448
This single family home located at 1931 Shepherd Boulevard, Centerton, AR 72719 is currently listed for sale with an asking price of $647,000. This property was built in 2020 and has 5 bedrooms and 3 full and 1 partial baths with 2856 sq. ft. Shepherd Boulevard is located in the Bequette Farms Ph I Centerton subdivision within the Bentonville school district. Search Bequette Farms Ph I Centerton real estate on www.twinoaksrealtyinc.com today.