
BEDS3
BATHS2 full
SQUARE FEET1,997
MLS#1360576
STATUSActive
PROPERTY TYPEResidential - Single Family
SUBDIVISIONWindwood Sub Ph V Bentonville
SCHOOLBentonville
Property Description
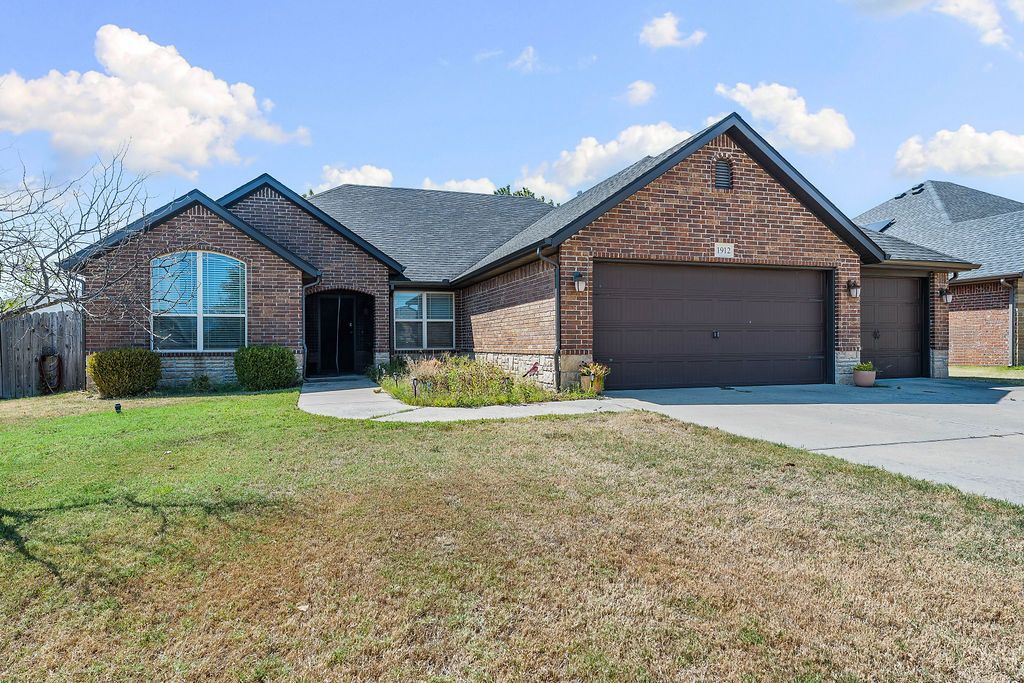
Welcome to this beautifully maintained, all-brick 3BD/2BA home in SW Bentonville's coveted Windwood Subdivision (Phase 5). Spanning 1,997 sq ft, this split floor plan effortlessly balances privacy and everyday flow. The headline feature is a rare, spacious 3-car garage, providing exceptional space for vehicles, storage, or a custom home workshop. Inside, wood flooring runs through the main living areas, centered by a large living room with vaulted ceilings and a corner gas fireplace. The open kitchen features elegant granite countertops, custom cabinetry, pantry, and a bright breakfast area, complemented by a formal dining room up front. The primary retreat includes tray ceiling, double vanities, dual walk-in closets, a tile shower, and a whirlpool tub. Outside, enjoy a private, fully fenced backyard featuring premium landscaping and covered patio. Home is minutes from top-tier schools, local parks, pristine bike trails, shopping, and the Walmart Global HQ.
Property Features
Property Type: Residential - Single Family
Basement: None
Cooling: Central Air, Electric
Fireplaces: 1
Heating: Central
Home Style: Contemporary
Lot Size: 0.20 Acres
Roof Type: Architectural, Shingle
Stories: 1.0
Taxes: $3,616
Year Built: 2014
Amenities
Attic
Built-in Features
Ceiling Fan(s)
Cathedral Ceiling(s)
Granite Counters
Split Bedrooms
Storage
Walk-In Closet(s)
Window Treatments
Concrete Driveway
Feature Descriptions
Appliances: Dishwasher, Electric Oven, Electric Range, Disposal, Gas Water Heater, Microwave, Plumbed For Ice Maker
Community Features: Curbs, Near Schools, Park
Exterior: Brick, Rock
Fencimg: Back Yard
Fireplace: Gas Log, Living Room
Flooring: Carpet, Tile, Wood
Laundry: Washer Hookup, Dryer Hookup
Lot: City Lot, Landscaped, Near Park, Subdivision
Lot Dimensions: 75 x 120
Parcel#: 01-16830-000
Parking: Attached, Garage, Garage Door Opener
Parking Notes: Attached, Garage, Garage Door Opener
Patio/Porch: Covered
Sewer: Public Sewer
Utilities: Cable Available, Electricity Available, Natural Gas Available, Sewer Available, Water Available
Water: Public
Water Features: None
Window: Double Pane Windows, Blinds
Room Sizes
Dining Room: 12 X 12 Level - Main
Utility Room: 6 X 12 Level - Main
Bedroom: 12.8 X 13.8 Level - Main
Bedroom: 13 X 14 Level - Main
Primary Bedroom: 14 X 16 Level - Main
Eatin Kitchen: 11 X 21 Level - Main
Living Room: 19 X 23 Level - Main
Local Schools
School District: Bentonville
Listed By / Shown By
Listed By
Agency Name: Limbird Real Estate Group
Shown By
Agency Title: Twin Oaks Realty, Inc.
Agency Phone: (479) 824-4434

Estimate Your Payment
Estimated Payment
$ 1,396.33 per month $968.12 Principal & Interest $301.33 Property Tax $126.88 Homeowner's Insurance
1912 SW Cypress Street | MLS# 1360576
This single family home located at 1912 SW Cypress Street , Bentonville, AR 72713 is currently listed for sale with an asking price of $435,000. This property was built in 2014 and has 3 bedrooms and 2 full baths with 1997 sq. ft. SW Cypress Street is located in the Windwood Sub Ph V Bentonville subdivision within the Bentonville school district. Search Windwood Sub Ph V Bentonville real estate on www.twinoaksrealtyinc.com today.