
BEDS3
BATHS3 full
SQUARE FEET2,549
MLS#1353671
STATUSActive
PROPERTY TYPEResidential - Single Family
SUBDIVISIONSherwood
SCHOOLBentonville
Property Description
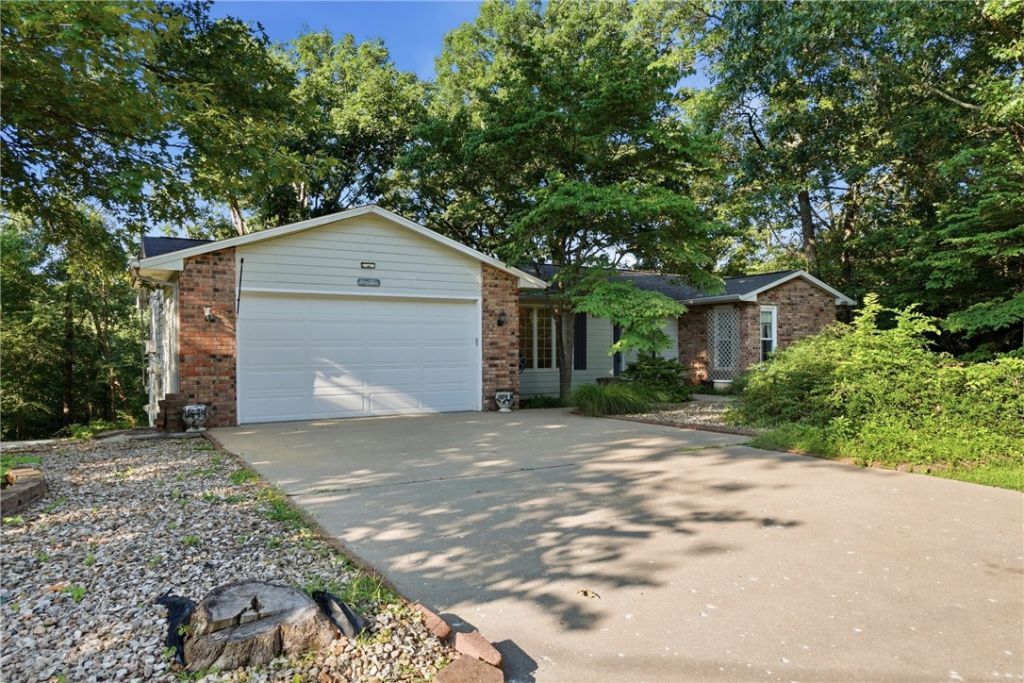
* Two-Bedroom Septic System. Built in 1986, this quality-built home offers a rare combination of privacy, space,and direct access to nature. Situated on a generous double lot totaling 0.69 acres, the property backsdirectly to the Bamboozled Trail, making it an ideal retreat for hiking, biking, or simply enjoying the peacefulwooded setting.Inside, you'll find solid craftsmanship and a functional floor plan, along with a workshop featuringconvenient interior access?perfect for hobbies, woodworking, storage, or a home project space.The home is served by a recently replaced fiberglass septic system designed for a two-bedroom home,providing added peace of mind for the next owner.Whether you're looking for a full-time residence or a weekend escape, this property offers the best of BellaVista living with ample outdoor space, trail access right from your backyard, and the quality constructionOak Builders is known for.
Property Features
Property Type: Residential - Single Family
Basement: Finished, Walk-Out Access, Crawl Space
Basement: Yes
Cooling: Central Air
Fireplaces: 1
Heating: Central, Electric
Lot Size: 0.69 Acres
Roof Type: Architectural, Shingle
Stories: 2.0
Taxes: $1,684
Year Built: 1986
Amenities
Attic
Built-in Features
Ceiling Fan(s)
Storage
Walk-In Closet(s)
Multiple Living Areas
Concrete Driveway
Feature Descriptions
Appliances: Dishwasher, Electric Cooktop, Electric Oven, Electric Water Heater, Refrigerator, Plumbed For Ice Maker
Days on Site: 8
Exterior: Brick, Frame
Fencimg: None
Fireplace: Electric, Living Room
Flooring: Carpet, Laminate
HOA Fee: 56/ Monthly
Laundry: Washer Hookup, Dryer Hookup
Lot: City Lot, None, Subdivision, Sloped
Parcel#: 16-28175-000
Parking: Attached, Garage, Garage Door Opener
Parking Notes: Attached, Garage, Garage Door Opener
Patio/Porch: Deck, Patio
Sewer: Septic Tank
Utilities: Electricity Available, Septic Available, Water Available
Water: Public
Water Features: None
Local Schools
School District: Bentonville
Listed By / Shown By
Listed By
Agency Name: Hutchinson Realty
Shown By
Agency Title: Twin Oaks Realty, Inc.
Agency Phone: (479) 824-4434

Estimate Your Payment
Estimated Payment
$ 1,021.11 per month $778.73 Principal & Interest $140.33 Property Tax $102.05 Homeowner's Insurance
19 Lonsdale Drive | MLS# 1353671
This single family home located at 19 Lonsdale Drive, Bella Vista, AR 72715 is currently listed for sale with an asking price of $349,900. This property was built in 1986 and has 3 bedrooms and 3 full baths with 2549 sq. ft. Lonsdale Drive is located in the Sherwood subdivision within the Bentonville school district. Search Sherwood real estate on www.twinoaksrealtyinc.com today.