
BEDS2
BATHS2 full 1 partial
SQUARE FEET2,138
MLS#1351739
STATUSActive
PROPERTY TYPERental - Single Family
SUBDIVISIONKirkcudbright Sub Bvv
SCHOOLGravette
Property Description
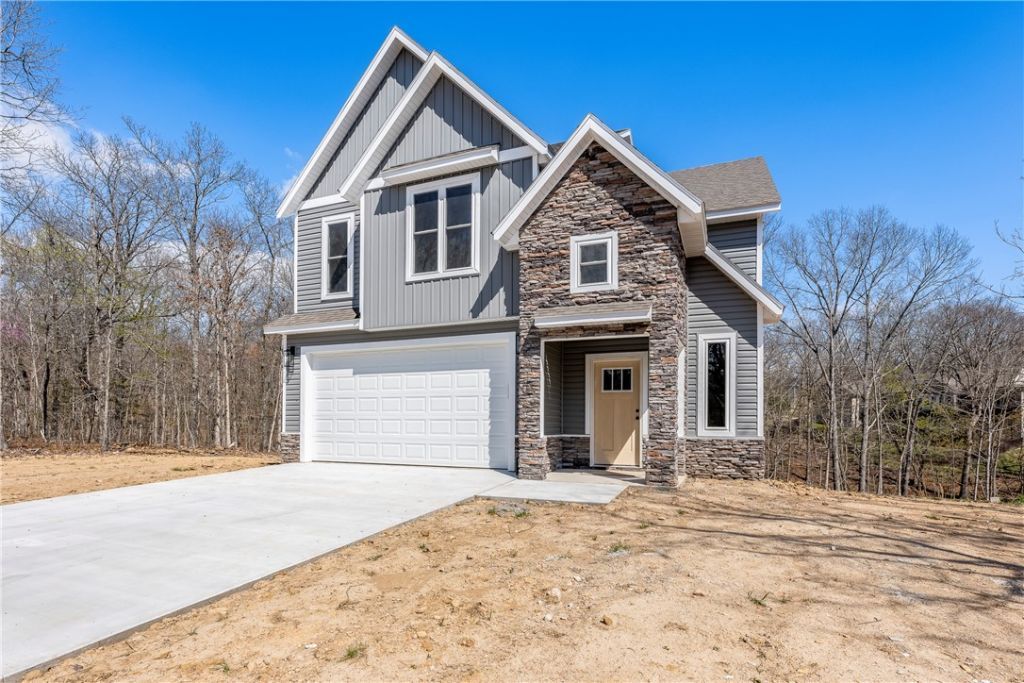
Home on .31 acre flat lot minutes from trails. Home features; 2 Bedroom + Office, 2 Bathroom, open floor plan, large deck, & flat yard. Eat-in kitchen w/ double stainless sink, shaker style cabinets, granite countertops, tile back splash, microwave, & pantry. Living Room w/ electric log fireplace including stone accent, & custom made mantle, & vaulted ceilings. Primary suite features double sink w/ full mirror, deep soaker tub, walk-in shower w/ sliding glass door, & walk-in closet. Home features; utility room, vinyl maintenance free exterior, soft close garage doors, & keyless entry, 30 year architectural shingles. 2 Bedroom septic design. Close to Scotsdale Golf Course, Branchwood Activity Center, Highlands Golf Course, and I49 for easy daily commute.
Property Features
Property Type: Rental - Single Family
Basement: None
Cooling: Electric, Heat Pump
Fireplaces: 1
Heating: Electric, Heat Pump
Lot Size: 0.31 Acres
Year Built: 2024
Amenities
Built-in Features
Ceiling Fan(s)
Granite Counters
Pantry
Walk-In Closet(s)
Feature Descriptions
Appliances: Dishwasher, Electric Range, Disposal, Microwave, Plumbed For Ice Maker
Community Features: Biking, Clubhouse, Dock, Fitness, Playground, Pool, Recreation Area, Sauna, Tennis Court(s), Near Fire Station, Park, Shopping, Trails/Paths
Days on Site: 79
Fencimg: None
Fireplace: Electric, Living Room
Laundry: Washer Hookup, Dryer Hookup
Lot: Central Business District, City Lot, Level, Near Park, Subdivision
Parking: Attached, Garage
Parking Notes: Attached, Garage
Pets Allowed: Negotiable
Pool: Community
Sauna: Yes
Spa: Community
Swimming Pool: Yes
Room Sizes
Primary Bathroom: 8 X 9 Level - Second
Primary Bedroom: 14 X 20 Level - Second
Living Room: 19.5 X 18 Level - Main
Kitchen: 11 X 12 Level - Main
Half Bath: 5 X 7 Level - Main
Dining Room: 10 X 12 Level - Main
Bathroom: 11 X 6 Level - Second
Den: 11 X 12 Level - Second
Bedroom: 11 X 13 Level - Second
Local Schools
School District: Gravette
Listed By / Shown By
Listed By
Agency Name: Acorn Realty
Agency Phone: 479-855-2280
Shown By
Agency Title: Twin Oaks Realty, Inc.
Agency Phone: (479) 824-4434

19 Kirkcudbright Lane | MLS# 1351739
This property located at 19 Kirkcudbright Lane, Bella Vista, AR 72715 is currently listed for rent with an asking price of $2,595 / Monthly. Kirkcudbright Lane is located within the Gravette school district. Search Bella Vista real estate on www.twinoaksrealtyinc.com today.