
BEDS4
BATHS2 full 1 partial
SQUARE FEET2,381
MLS#1355540
STATUSActive
PROPERTY TYPEResidential - Single Family
SUBDIVISIONSunrise Ridge Centerton
SCHOOLBentonville
Property Description
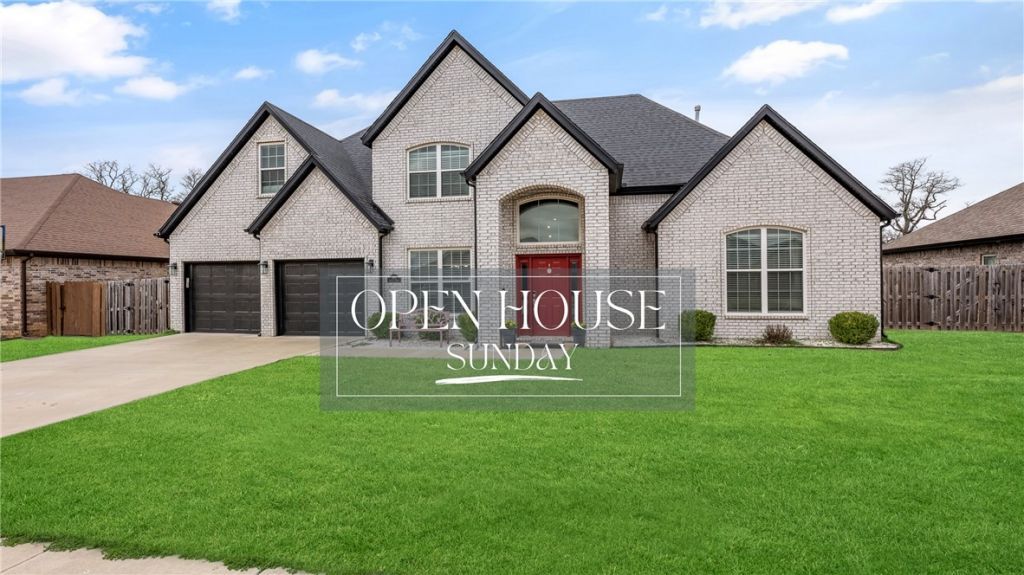
**Open House Sunday, 11:00 AM?1:00 PM** This 4-bedroom, 2.5-bath brick home offers 2,381 sq. ft. of thoughtfully designed living space on a 0.25-acre lot, just 15 minutes from downtown Bentonville. The inviting living room features a soaring cathedral ceiling, gas log fireplace, & an open layout that flows seamlessly into the dining area and kitchen. The kitchen offers stainless steel appliances, a 5-burner gas range, soft-close cabinetry & a pantry. The main-level primary suite has dual vanities, dual walk-in closets, a whirlpool tub, & a separate walk-in shower. Upstairs, the additional bedrooms feature cathedral ceilings, walk-in closets, and access to two walk-in attic storage areas. Modern conveniences include Ring security and Nest thermostats. Step outside to enjoy the covered patio complete with a ceiling fan and TV, a gas firepit, fully fenced backyard, and a 10x10 storage shed. Seller is offering $5,000 toward the buyer's closing costs, and several items convey (see attached feature list for details).
Property Features
Property Type: Residential - Single Family
Cooling: Central Air
Fireplaces: 1
Heating: Central
Lot Size: 0.25 Acres
Roof Type: Architectural, Shingle
Stories: 2.0
Taxes: $3,190
Year Built: 2020
Amenities
Attic
Built-in Features
Ceiling Fan(s)
Cathedral Ceiling(s)
Eat-in Kitchen
Granite Counters
Pantry
Programmable Thermostat
Storage
Smart Home
Walk-In Closet(s)
Window Treatments
Concrete Driveway
Feature Descriptions
Accessibility: Hand Rails
Appliances: Dishwasher, Electric Cooktop, Electric Water Heater, Disposal, Gas Range, Microwave, Refrigerator, Plumbed For Ice Maker
Community Features: Near Fire Station, Near Schools, Park, Sidewalks
Exterior: Brick
Fencimg: Back Yard, Partial, Privacy, Wood
Fireplace: Family Room, Gas Log
Flooring: Carpet, Tile
HOA Fee: 150/ Annually
Laundry: Washer Hookup, Dryer Hookup
Lot: City Lot, Level, Near Park, Subdivision
Parcel#: 06-05261-000
Parking: Attached, Garage, Garage Door Opener
Parking Notes: Attached, Garage, Garage Door Opener
Patio/Porch: Covered
Sewer: Public Sewer
Utilities: Cable Available, Electricity Available, Natural Gas Available, Phone Available, Sewer Available, Water Available, Recycling Collection
Water: Public
Water Features: None
Window: Double Pane Windows, Vinyl, Blinds
Room Sizes
Utility Room: 9 X 9 Level - Main
Mud Room: 11 X 9 Level - Main
Bedroom: 16 X 12 Level - Second
Bedroom: 12 X 10 Level - Second
Bedroom: 12 X 11 Level - Second
Primary Bedroom: 16 X 16 Level - Main
Dining Room: 12 X 11 Level - Main
Eatin Kitchen: 20 X 11 Level - Main
Living Room: 16 X 15 Level - Main
Local Schools
School District: Bentonville
Listed By / Shown By
Listed By
Agency Name: Better Homes and Gardens Real Estate Journey Bento
Shown By
Agency Title: Twin Oaks Realty, Inc.
Agency Phone: (479) 824-4434

Estimate Your Payment
Estimated Payment
$ 1,562.21 per month $1,146.17 Principal & Interest $265.83 Property Tax $150.21 Homeowner's Insurance
1860 Sunrise Circle | MLS# 1355540
This single family home located at 1860 Sunrise Circle , Centerton, AR 72719 is currently listed for sale with an asking price of $515,000. This property was built in 2020 and has 4 bedrooms and 2 full and 1 partial baths with 2381 sq. ft. Sunrise Circle is located in the Sunrise Ridge Centerton subdivision within the Bentonville school district. Search Sunrise Ridge Centerton real estate on www.twinoaksrealtyinc.com today.