
BEDS4
BATHS3 full
SQUARE FEET2,541
MLS#1352887
STATUSActive
PROPERTY TYPEResidential - Single Family
SUBDIVISIONOakbrooke Ph 3 Ph 1a
SCHOOLFayetteville
Property Description
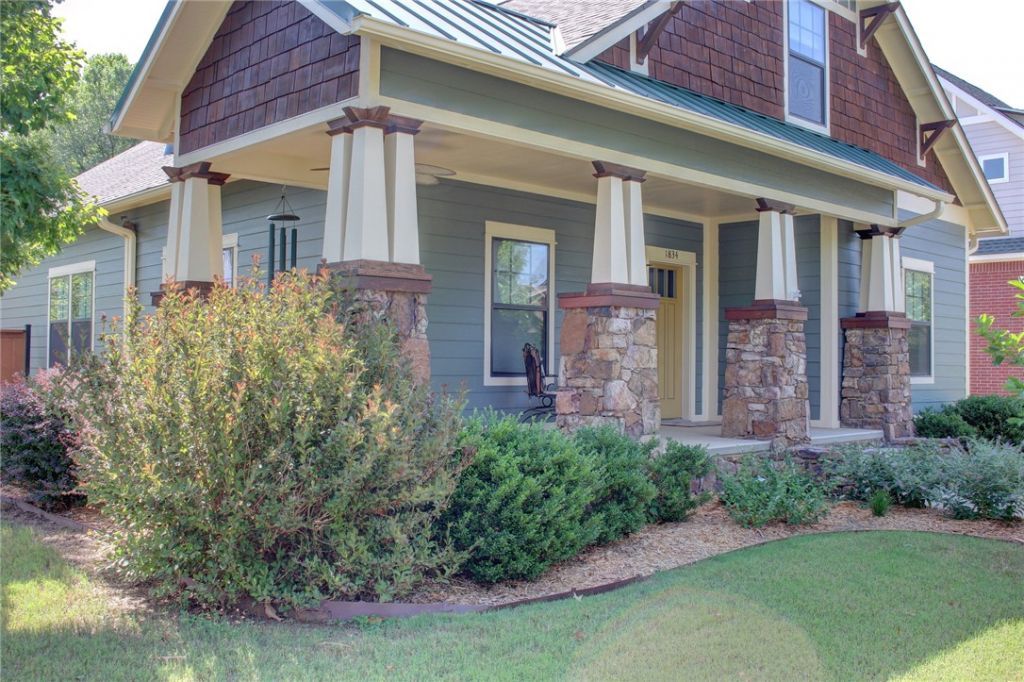
Nestled in one of Fayetteville's desirable locations, this meticulously maintained residence showcases timeless rustic elegance and thoughtful design. Interior highlights include wood flooring, custom stained wood trim, a dramatic stone fireplace, granite surfaces, gas cooking, and an open floor plan ideal for everyday living and entertaining. Carpet in bedrooms updated to solid surface. The outdoor spaces are equally captivating, featuring a welcoming covered front porch, expansive rear deck, and a separate covered entertaining area surrounded by lush landscaping and vibrant seasonal gardens. A rare opportunity to own a home that combines character, functionality, and exceptional outdoor living located close to the trail system and in a unique and well thought-out neighborhood design.
Property Features
Property Type: Residential - Single Family
Cooling: Central Air, Electric
Fireplaces: 1
Heating: Central, Gas, Heat Pump
Lot Size: 0.24 Acres
Roof Type: Architectural, Shingle
Stories: 2.0
Taxes: $2,813
Year Built: 2009
Amenities
Attic
Ceiling Fan(s)
Eat-in Kitchen
Granite Counters
Pantry
Storage
Window Treatments
Concrete Driveway
Feature Descriptions
Appliances: Dishwasher, Electric Range, Gas Cooktop, Disposal, Gas Water Heater, Microwave Hood Fan, Microwave, Plumbed For Ice Maker
Community Features: Biking, Trails/Paths
Days on Site: 21
Exterior: Frame, Concrete, Rock
Fencimg: Back Yard, Metal, Privacy, Wood
Fireplace: Gas Log, Living Room, Wood Burning
Flooring: Carpet, Laminate, Simulated Wood, Tile
HOA Fee: 250/ Annually
Laundry: Washer Hookup, Dryer Hookup
Lot: Landscaped, Subdivision
Parcel#: 765-29111-000
Parking: Detached, Garage, Garage Door Opener
Parking Notes: Detached, Garage, Garage Door Opener
Patio/Porch: Covered, Deck, Porch
Sewer: Public Sewer
Utilities: Cable Available, Electricity Available, Natural Gas Available, Sewer Available, Water Available
Water: Public
Water Features: None
Window: Blinds
Local Schools
School District: Fayetteville
Listed By / Shown By
Listed By
Agency Name: Carlton Realty, Inc
Shown By
Agency Title: Twin Oaks Realty, Inc.
Agency Phone: (479) 824-4434

Estimate Your Payment
Estimated Payment
$ 1,732.17 per month $1,324.21 Principal & Interest $234.42 Property Tax $173.54 Homeowner's Insurance
1834 N Best Friend Lane | MLS# 1352887
This single family home located at 1834 N Best Friend Lane , Fayetteville, AR 72704 is currently listed for sale with an asking price of $595,000. This property was built in 2009 and has 4 bedrooms and 3 full baths with 2541 sq. ft. N Best Friend Lane is located in the Oakbrooke Ph 3 Ph 1a subdivision within the Fayetteville school district. Search Oakbrooke Ph 3 Ph 1a real estate on www.twinoaksrealtyinc.com today.