
BEDS4
BATHS2 full
SQUARE FEET1,640
MLS#1353163
STATUSPending
PROPERTY TYPEResidential - Single Family
SUBDIVISIONSouth Hampton Add
SCHOOLFayetteville
Property Description
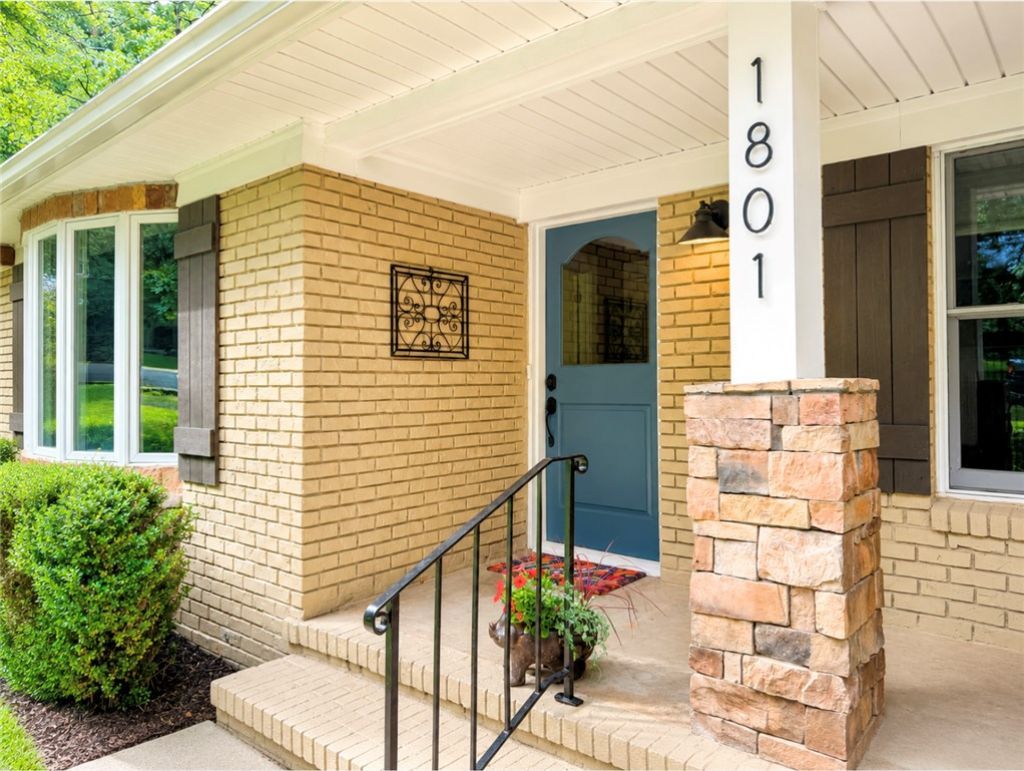
Welcome to a beautifully updated home in Fayetteville's sought-after Mt. Sequoyah area. Offering 1,640 heated square feet, this flexible floor plan features 4 bedrooms and 2 baths, or 3 bedrooms with a dedicated office, study, or second living space. Rich hardwood flooring, abundant natural light, and an inviting brick fireplace create a warm and welcoming atmosphere. The spacious kitchen is designed for both everyday living and entertaining, featuring custom cabinetry, granite countertops, stainless steel appliances, and a large center island. Thoughtful updates and quality finishes can be found throughout the home. Enjoy peaceful outdoor living with mature trees and a private setting, all just minutes from the U of A, downtown Fayetteville, parks, trails, shopping, and dining. Located in the Root Elementary, McNair Middle School, Woodland Junior High, and Fayetteville High School districts. Move-in ready and full of character, this is a rare opportunity in one of Fayetteville's most established neighborhoods.
Property Features
Property Type: Residential - Single Family
Basement: Crawl Space
Cooling: Central Air, Electric
Fireplaces: 1
Heating: Central, Gas
Home Style: Ranch
Lot Size: 0.31 Acres
Roof Type: Asphalt, Shingle
Stories: 1.0
Taxes: $2,330
Year Built: 1966
Amenities
Attic
Built-in Features
Ceiling Fan(s)
Eat-in Kitchen
Pantry
Quartz Counters
Storage
Concrete Driveway
Feature Descriptions
Appliances: Dishwasher, Electric Cooktop, Electric Oven, Electric Range, Disposal, Gas Water Heater, Range Hood
Community Features: Near Fire Station, Near Schools, Park, Shopping
Days on Site: 22
Exterior: Brick, Frame
Fencimg: Back Yard, Partial, Privacy, Wood
Fireplace: Gas Log, Living Room
Flooring: Carpet, Tile, Wood
Laundry: Washer Hookup, Dryer Hookup
Lot: City Lot, Near Park, Subdivision
Lot Dimensions: 100x205
Parcel#: 765-10889-000
Parking: Attached, Garage, Garage Door Opener
Parking Notes: Attached, Garage, Garage Door Opener
Patio/Porch: Deck
Sewer: Public Sewer
Utilities: Cable Available, Electricity Available, Natural Gas Available, Phone Available, Sewer Available, Water Available
Water: Public
Water Features: None
Window: Double Pane Windows, Vinyl
Room Sizes
Living Room: 15 X 13 Level - Main
Kitchen: 11 X 10 Level - Main
Family Room: 12 X 24 Level - Main
Bedroom: 13 X 15 Level - Main
Bedroom: 13 X 12 Level - Main
Primary Bedroom: 13 X 11 Level - Main
Local Schools
School District: Fayetteville
Listed By / Shown By
Listed By
Agency Name: Smith and Associates Real Estate Services
Shown By
Agency Title: Twin Oaks Realty, Inc.
Agency Phone: (479) 824-4434

Estimate Your Payment
Estimated Payment
$ 1,326.92 per month $1,001.50 Principal & Interest $194.17 Property Tax $131.25 Homeowner's Insurance
1801 N Applebury Place | MLS# 1353163
This single family home located at 1801 N Applebury Place, Fayetteville, AR 72701 is currently listed for sale with an asking price of $450,000. This property was built in 1966 and has 4 bedrooms and 2 full baths with 1640 sq. ft. N Applebury Place is located in the South Hampton Add subdivision within the Fayetteville school district. Search South Hampton Add real estate on www.twinoaksrealtyinc.com today.