
BEDS2
BATHS2 full
SQUARE FEET1,778
MLS#1342046
STATUSPending
PROPERTY TYPEResidential - Condominium
SUBDIVISIONWhite Oak ST Condo PHII
SCHOOLHarrison
Property Description
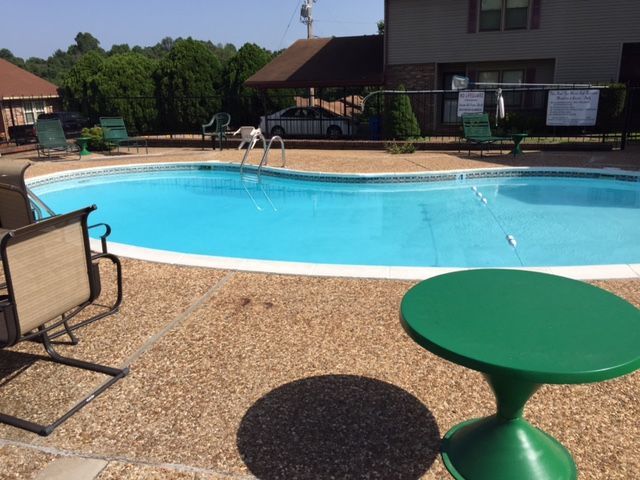
Beautifully updated 1,778 sq. ft. end-unit condo. Ideally situated near the community pool and clubhouse, this well-maintained home features a versatile 7 x 14 flex room that currently serves as a home office, but could be a sunroom, hobby room, exercise space, or even a third bedroom. Enjoy outdoor living with a spacious screened porch and wraparound deck, perfect for relaxing or entertaining. Recent updates include a new roof (2024), exterior paint (2024), deck staining (2025), Lennox HVAC system (2019), updated appliances, Wi-Fi-enabled climate control, remote garage access, and a Brinks security system. Storage is abundant with his-and-her walk-in closets, a pantry and numerous additional storage areas. Two-car garage plus an additional dedicated parking space. HOA dues are only $75 per month and include lawn care, clubhouse access, and use of the only condominium swimming pool in Harrison. This combination of space, updates, amenities, and low-maintenance living rarely become available. Don't miss this it!
Property Features
Property Type: Residential - Condominium
Basement: Crawl Space
Cooling: Central Air, Electric
Fireplaces: 1
Heating: Central, Electric
Roof Type: Asphalt, Shingle
Stories: 1.0
Taxes: $769
Year Built: 1986
Amenities
Ceiling Fan(s)
Pantry
Smart Home
Walk-In Closet(s)
Concrete Driveway
Feature Descriptions
Appliances: Dryer, Dishwasher, Electric Cooktop, Electric Oven, Electric Water Heater, Disposal, Microwave Hood Fan, Microwave, Refrigerator, Washer
Community Features: Curbs, Near Schools, Pool
Days on Site: 100
Exterior: Brick, Vinyl Siding
Fencimg: None
Fireplace: Living Room, Wood Burning
Flooring: Carpet, Tile
HOA Fee: 75/ Monthly
Laundry: Washer Hookup, Dryer Hookup
Lot: City Lot, Landscaped, Subdivision
Parcel#: 825-03505-150
Parking: Attached, Garage, Garage Door Opener
Parking Notes: Attached, Garage, Garage Door Opener
Patio/Porch: Covered, Deck, Enclosed, Screened
Pool: Community, Pool
Swimming Pool: Yes
Utilities: Cable Available, Electricity Available, Phone Available, Sewer Available, Water Available
Water: Public
Water Features: None
Local Schools
School District: Harrison
Listed By / Shown By
Listed By
Agency Name: Weichert, REALTORS-Market Edge
Shown By
Agency Title: Twin Oaks Realty, Inc.
Agency Phone: (479) 824-4434

Estimate Your Payment
Estimated Payment
$ 743.48 per month $600.68 Principal & Interest $64.08 Property Tax $78.72 Homeowner's Insurance
1800 Capps, Unit 14 | MLS# 1342046
This condo located at 1800 Capps, Unit 14, Harrison, AR 72601 is currently listed for sale with an asking price of $269,900. This property was built in 1986 and has 2 bedrooms and 2 full baths with 1778 sq. ft. Capps, Unit 14 is located in the White Oak ST Condo PHII subdivision within the Harrison school district. Search White Oak ST Condo PHII real estate on www.twinoaksrealtyinc.com today.