
BEDS3
BATHS2 full
SQUARE FEET1,750
MLS#1365032
STATUSActive
PROPERTY TYPEResidential - Single Family
SUBDIVISIONAUCKLAND SUB-BVV
SCHOOLPea Ridge
Property Description
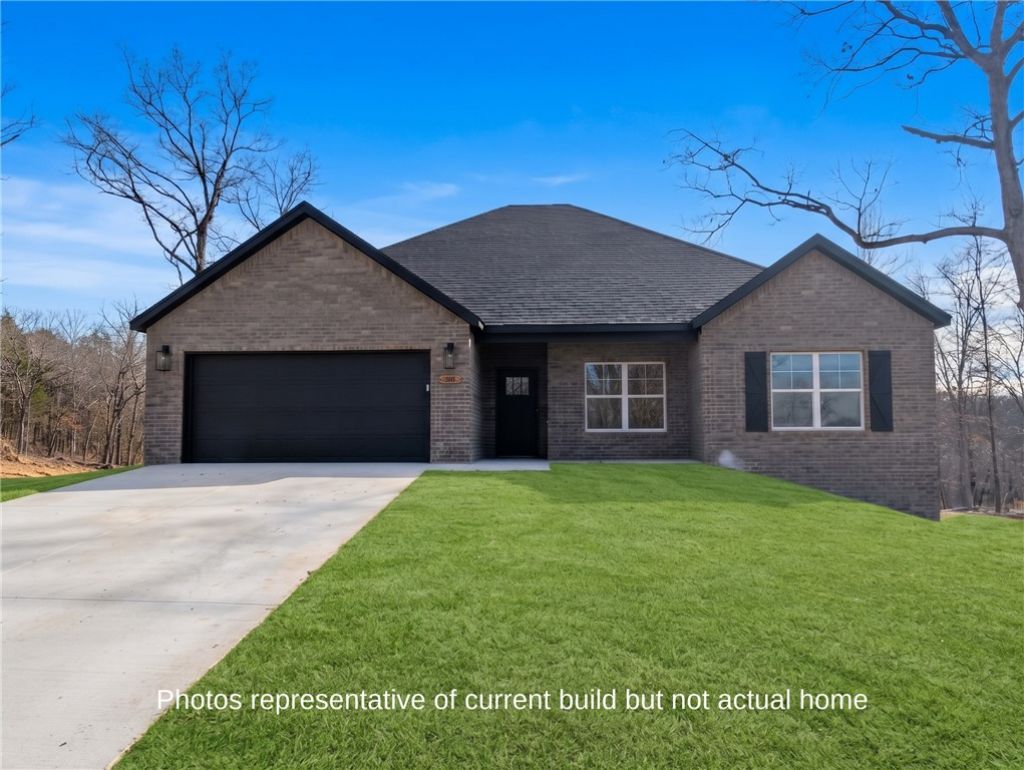
Brand NEW and already feels like home! Set across two lots totaling 0.57 acres in beautiful Bella Vista, this three-bedroom, two-bath home offers room to spread out in a lovely, wooded setting. A fresh, modern color palette and clean finishes complimented by wood flooring and gleaming granite countertops. Quality details include custom all-wood shaker cabinets, a five-burner gas stove, and a welcoming gas fireplace. Split floor plan with full guest bath and a separate primary suite with a large walk-in closet and tiled walk-in shower. Step onto the deck to enjoy morning coffee, unwind in the evening, and take in the surrounding trees. Adjacent to the Back 40 Mountain Bike Trail, access to the Bella Vista community amenities, easy drive to the restaurants, shopping and museums of Bentonville, all within the smaller Pea Ridge School District. Modern comfort meets the natural beauty of Bella Vista in the perfect location!
Property Features
Property Type: Residential - Single Family
Cooling: Electric
Fireplaces: 1
Heating: Electric, Heat Pump
Lot Size: 0.57 Acres
Roof Type: Asphalt, Shingle
Stories: 1.0
Taxes: $151
Year Built: 2026
Amenities
Attic
Built-in Features
Ceiling Fan(s)
Cathedral Ceiling(s)
Eat-in Kitchen
Granite Counters
Pantry
Programmable Thermostat
Split Bedrooms
Storage
Walk-In Closet(s)
Window Treatments
Concrete Driveway
Feature Descriptions
Appliances: Dishwasher, Electric Oven, Electric Water Heater, Microwave, Propane Cooktop, Plumbed For Ice Maker
Community Features: Clubhouse, Fitness, Playground, Park, Pool, Recreation Area, Tennis Court(s), Trails/Paths
Days on Site: 1
Exterior: Brick, Vinyl Siding
Fencimg: None
Fireplace: Gas Log, Living Room
Flooring: Tile, Wood
HOA Fee: 45/ Monthly
Laundry: Washer Hookup, Dryer Hookup
Lot: Cleared, None, Subdivision, Sloped
Parcel#: 16-02169-000
Parking: Attached, Garage, Garage Door Opener
Parking Notes: Attached, Garage, Garage Door Opener
Patio/Porch: Covered, Deck
Pool: Community
Sewer: Septic Tank
Swimming Pool: Yes
Utilities: Cable Available, Electricity Available, Propane, Septic Available, Water Available
Water: Public
Water Features: None
Window: Blinds
Local Schools
School District: Pea Ridge
Listed By / Shown By
Listed By
Agency Name: Prestige Management & Realty
Shown By
Agency Title: Twin Oaks Realty, Inc.
Agency Phone: (479) 824-4434

Estimate Your Payment
Estimated Payment
$ 943.71 per month $823.24 Principal & Interest $12.58 Property Tax $107.89 Homeowner's Insurance
18 Spennymoor Drive | MLS# 1365032
This single family home located at 18 Spennymoor Drive , Bella Vista, AR 72714 is currently listed for sale with an asking price of $369,900. This property was built in 2026 and has 3 bedrooms and 2 full baths with 1750 sq. ft. Spennymoor Drive is located in the AUCKLAND SUB-BVV subdivision within the Pea Ridge school district. Search AUCKLAND SUB-BVV real estate on www.twinoaksrealtyinc.com today.