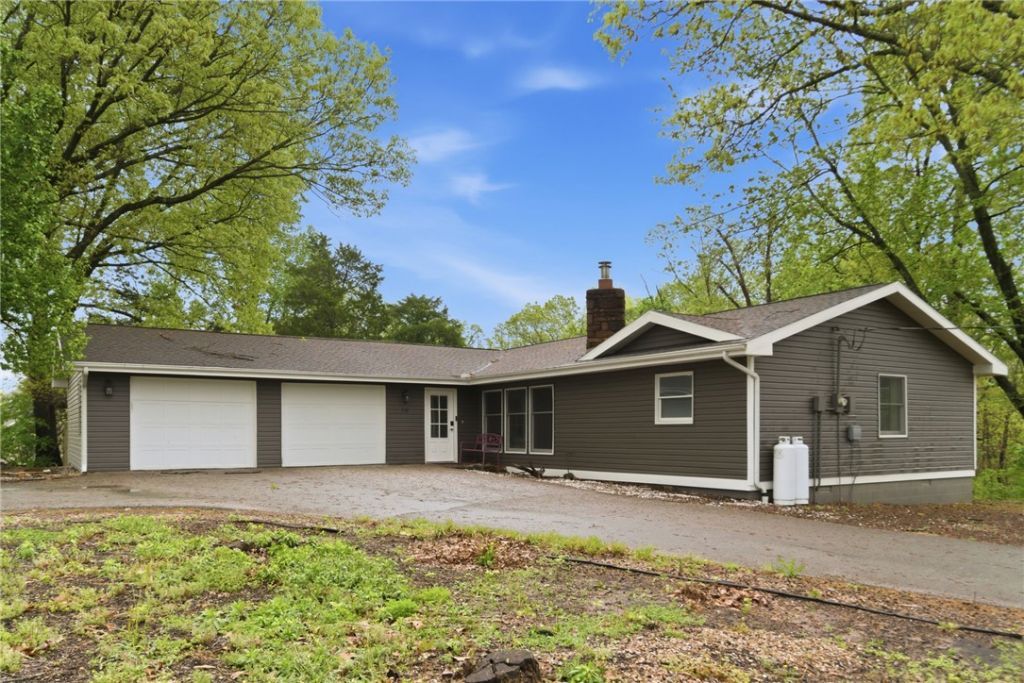

BEDS3
BATHS2 full
SQUARE FEET1,872
MLS#1360353
STATUSActive
PROPERTY TYPEResidential - Single Family
SUBDIVISIONCambridge Sub Bvv
SCHOOLBentonville
Property Description
Set on a quiet cul-de-sac and freshly renovated top to bottom, this Bella Vista home offers the rare combination of a single-level floor plan, a private wooded setting, and direct proximity to some of the best trails in Northwest Arkansas. Inside, the split-bedroom layout gives the primary suite its own wing while two additional bedrooms sit privately down the opposite hall. The open living area is anchored by a floor-to-ceiling stone gas fireplace, with an easy flow into the kitchen and dining space that keeps daily life connected. At the back of the home, a light-filled sunroom stretches across the width of the house, currently arranged as a home theater with room-darkening shades and treetop views, yet flexible enough to serve as an art studio, playroom, or work-from-home retreat. Outside, a flat, fully fenced backyard offers a patio and fire pit, ideal for evenings around the flame. Direct access to the Back 40 trail system is under half a mile away. Schedule your private showing today.
Property Features
Property Type: Residential - Single Family
Basement: None, Crawl Space
Cooling: Central Air, Electric, Heat Pump
Fireplaces: 1
Heating: Electric, Heat Pump
Lot Size: 0.36 Acres
Roof Type: Architectural, Shingle
Stories: 1.0
Taxes: $2,832
Year Built: 1976
Amenities
Ceiling Fan(s)
Eat-in Kitchen
Pantry
Split Bedrooms
Walk-In Closet(s)
Sun Room
Concrete Driveway
Feature Descriptions
Appliances: Dishwasher, Electric Oven, Electric Range, Electric Water Heater, Microwave
Community Features: Biking, Fitness, Playground, Pool, Recreation Area, Tennis Court(s), Trails/Paths
Exterior: Vinyl Siding
Fencimg: Privacy, Wood
Fireplace: Gas Log, Living Room
Flooring: Carpet, Luxury Vinyl Plank
HOA Fee: 40/ Monthly
Laundry: Washer Hookup, Dryer Hookup
Lot: Corner Lot
Parcel#: 16-06492-000
Parking: Attached, Garage
Parking Notes: Attached, Garage
Patio/Porch: Deck
Pool: None, Community
Swimming Pool: Yes
Utilities: Electricity Available, Propane, Sewer Available, Water Available
Water: Public
Water Features: None
Local Schools
School District: Bentonville
Listed By / Shown By
Listed By
Agency Name: Real Broker NWA
Shown By
Agency Title: Twin Oaks Realty, Inc.
Agency Phone: (479) 824-4434

Estimate Your Payment
Estimated Payment
$ 1,129.37 per month $789.85 Principal & Interest $236.00 Property Tax $103.51 Homeowner's Insurance
18 Melbourn Drive | MLS# 1360353
This single family home located at 18 Melbourn Drive , Bella Vista, AR 72714 is currently listed for sale with an asking price of $354,900. This property was built in 1976 and has 3 bedrooms and 2 full baths with 1872 sq. ft. Melbourn Drive is located in the Cambridge Sub Bvv subdivision within the Bentonville school district. Search Cambridge Sub Bvv real estate on www.twinoaksrealtyinc.com today.