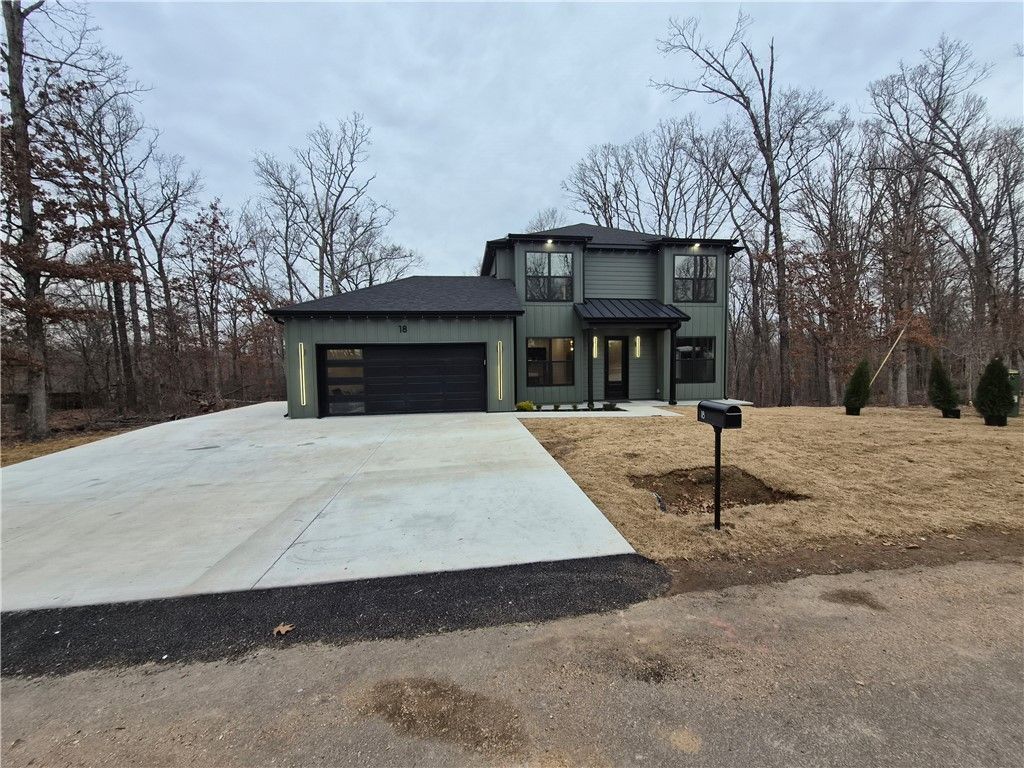

BEDS3
BATHS2 full 1 partial
SQUARE FEET2,200
MLS#1336880
STATUSActive
PROPERTY TYPEResidential - Single Family
SUBDIVISIONBedford Sub Bvv
SCHOOLBentonville
Property Description
Discover a new standard of living at 18 Dunstable DR, Bella Vista, Arkansas. This luxury single-family residence, built in 2026, presents an amazing design crafted with top-tier materials, ensuring a home in great condition that promises an unparalleled lifestyle. The heart of this home is its open-plan kitchen, seamlessly integrated with the living room, creating an expansive and inviting atmosphere. A central island provides both functionality and a focal point for culinary endeavors and social gatherings. Each of the three bathrooms offers a refined experience. One bathroom features a large double vanity, providing extensive storage and ample space. Another bathroom is equipped with a walk-in shower, offering a spa-like retreat. Further enhancing the convenience of this property are a dedicated laundry room and an attached garage. Step outside to a covered deck, perfect for enjoying the outdoors in comfort and style.
Property Features
Property Type: Residential - Single Family
Cooling: Central Air
Fireplaces: 1
Heating: Central, Electric
Home Style: Contemporary
Lot Size: 0.27 Acres
Roof Type: Architectural, Shingle
Stories: 2.0
Taxes: $54
Year Built: 2026
Amenities
Attic
Ceiling Fan(s)
Quartz Counters
Storage
Multiple Living Areas
Concrete Driveway
Feature Descriptions
Appliances: Convection Oven, Dishwasher, ENERGY STAR Qualified Appliances, Electric Range, Electric Water Heater, Disposal, Microwave, Plumbed For Ice Maker
Community Features: Biking, Trails/Paths
Days on Site: 143
Exterior: Other, See Remarks
Fencimg: None
Fireplace: Electric
Flooring: Luxury Vinyl Plank
Lot: Cleared, City Lot
Parcel#: 16-03660-000
Parking: Attached, Garage, Garage Door Opener
Parking Notes: Attached, Garage, Garage Door Opener
Patio/Porch: None
Sewer: Septic Tank
Utilities: Cable Available, Electricity Available, Septic Available
Water Features: None
Window: Double Pane Windows
Local Schools
School District: Bentonville
Listed By / Shown By
Listed By
Agency Name: Gibson Real Estate
Shown By
Agency Title: Twin Oaks Realty, Inc.
Agency Phone: (479) 824-4434

Estimate Your Payment
Estimated Payment
$ 1,262.86 per month $1,112.56 Principal & Interest $4.50 Property Tax $145.80 Homeowner's Insurance
18 Dunstable Drive | MLS# 1336880
This single family home located at 18 Dunstable Drive, Bella Vista, AR 72714 is currently listed for sale with an asking price of $499,900. This property was built in 2026 and has 3 bedrooms and 2 full and 1 partial baths with 2200 sq. ft. Dunstable Drive is located in the Bedford Sub Bvv subdivision within the Bentonville school district. Search Bedford Sub Bvv real estate on www.twinoaksrealtyinc.com today.