
BEDS5
BATHS3 full 1 partial
SQUARE FEET2,742
MLS#1360133
STATUSActive
PROPERTY TYPEResidential - Single Family
SUBDIVISIONWindsor
SCHOOLSpringdale
Property Description
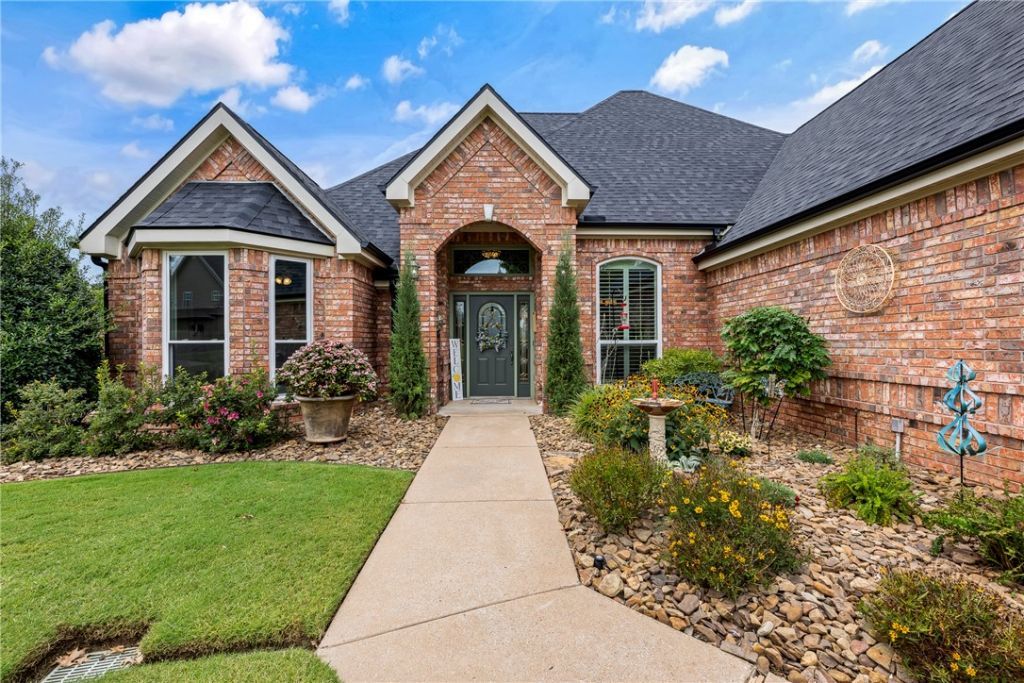
Welcome Home to Your Private Oasis in Windsor! This beautifully maintained home in sought-after Windsor has been lovingly cared for by the owners since 2004. It offers two living areas, five bedrooms, three-and-a-half baths, with one bedroom perfect for a home office. The kitchen features abundant storage, granite countertops, double ovens, and a glass cooktop. The private primary suite opens to the patio, while the luxurious bath includes a champagne-bubble soaking tub, large tiled shower, double vanities, and oversized walk-in closet. The backyard is an entertainer's dream, featuring a swimming pool with a TV positioned at eye level, a deep end for diving, manicured landscaping, firepit, all completely privacy fenced. Meticulously maintained and thoughtfully designed for comfortable living and entertaining, this home is a rare opportunity to enjoy your own private paradise.
Property Features
Property Type: Residential - Single Family
Cooling: Central Air, Electric, ENERGY STAR Qualified Equipme
Fireplaces: 1
Heating: Central, ENERGY STAR Qualified Equipment, Gas
Home Style: Traditional
Lot Size: 0.59 Acres
Roof Type: Architectural, Shingle
Stories: 1.0
Taxes: $3,478
Year Built: 2000
Amenities
Attic
Ceiling Fan(s)
Granite Counters
Pantry
Programmable Thermostat
Split Bedrooms
Storage
Shutters
Walk-In Closet(s)
Wired for Sound
Window Treatments
Concrete Driveway
Feature Descriptions
Appliances: Double Oven, Dishwasher, Electric Oven, Disposal, Gas Water Heater, Microwave, Smooth Cooktop, Self Cleaning Oven, Plumbed For Ice Maker
Community Features: Near Schools, Shopping, Sidewalks
Days on Site: 1
Exterior: Brick, Vinyl Siding
Fencimg: Back Yard
Fireplace: Family Room, Gas Log
Flooring: Carpet, Laminate, Simulated Wood, Tile
HOA Fee: 340/ Annually
Laundry: Washer Hookup, Dryer Hookup
Lot: Cul-De-Sac, City Lot, Landscaped, Level
Lot Dimensions: irregular
Parcel#: 21-00641-000
Parking: Attached, Garage, Garage Door Opener
Parking Notes: Attached, Garage, Garage Door Opener
Patio/Porch: Deck, Patio
Pool: Pool, Vinyl
Sewer: Private Sewer
Utilities: Electricity Available, Natural Gas Available, Phone Available, Sewer Available, Recycling Collection
Water Features: None
Window: Double Pane Windows, Drapes, Plantation Shutters
Room Sizes
Kitchen: 12 X 19 Level - Main
Other: 8 X 5 Level - Main
Den: 12 X 10 Level - Main
Bedroom: 12.5 X 14.3 Level - Main
Bedroom: 11 X 12.5 Level - Main
Bedroom: 11.5 X 10.5 Level - Main
Primary Bedroom: 14.5 X 16.75 Level - Main
Den: 15 X 15 Level - Main
Living Room: 28 X 16 Level - Main
Local Schools
School District: Springdale
Listed By / Shown By
Listed By
Agency Name: Coldwell Banker Harris McHaney & Faucette -Fayette
Shown By
Agency Title: Twin Oaks Realty, Inc.
Agency Phone: (479) 824-4434

Estimate Your Payment
Estimated Payment
$ 1,925.78 per month $1,446.40 Principal & Interest $289.83 Property Tax $189.55 Homeowner's Insurance
1799 Kensington Place | MLS# 1360133
This single family home located at 1799 Kensington Place, Springdale, AR 72764 is currently listed for sale with an asking price of $649,900. This property was built in 2000 and has 5 bedrooms and 3 full and 1 partial baths with 2742 sq. ft. Kensington Place is located in the Windsor subdivision within the Springdale school district. Search Windsor real estate on www.twinoaksrealtyinc.com today.