
BEDS4
BATHS3 full
SQUARE FEET3,905
MLS#1360211
STATUSActive
PROPERTY TYPEResidential - Single Family
SUBDIVISIONVillage Estates
SCHOOLSpringdale
Property Description
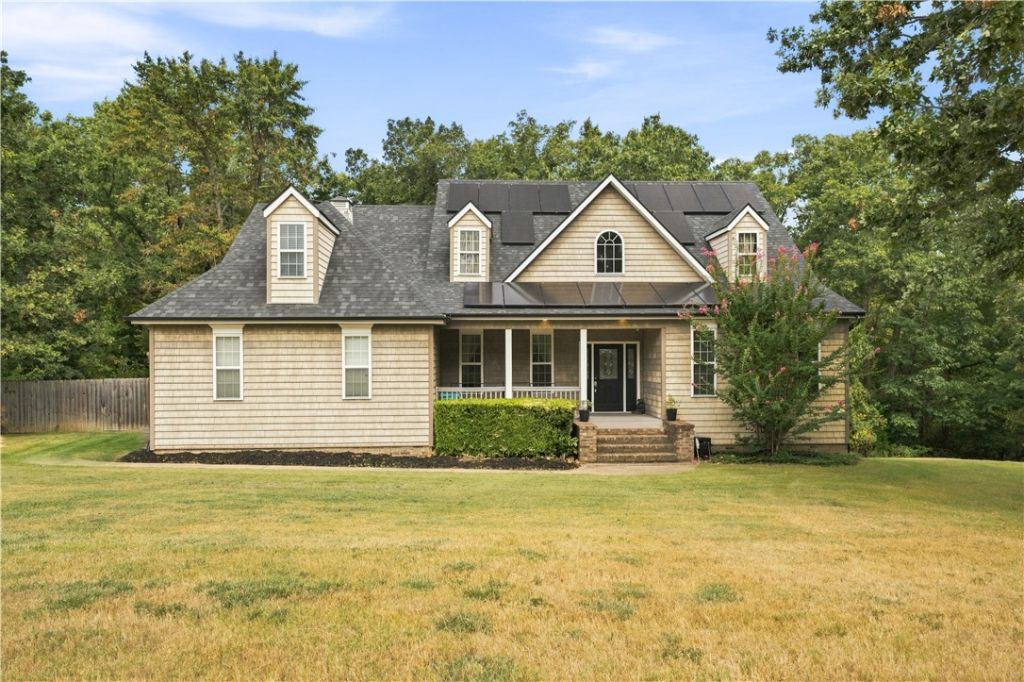
Auction 09/23/2026 at 11:00 AMDiscover the possibilities in this spacious 3-story family home offering approximately 3,905 SF of living space on over 1 acre. With 4+ bedrooms, 3 full bathrooms, and an abundance of flexible bonus areas, there is room for everyone and everything. The walk-out basement features an attached workshop, while additional bonus spaces provide excellent options for a home gym, storage, hobby areas, additional bedrooms, or other personalized uses. The home also features impressive double-height ceilings that create an open, dramatic feel. A newer roof and solar panels with battery backup storage add valuable updates and energy-efficiency features. Located in a desirable area approximately 7 miles east of the intersection of Hwy 71 and Hwy 412, this property offers the space, flexibility, and privacy needed for a wonderful family home.
Property Features
Property Type: Residential - Single Family
Basement: Finished, Walk-Out Access, Crawl Space
Basement: Yes
Cooling: Central Air, Electric
Fireplaces: 1
Heating: Central, Gas
Home Style: Colonial, Traditional
Lot Size: 1.20 Acres
Roof Type: Architectural, Shingle
Stories: 3.0
Taxes: $3,136
Year Built: 2006
Amenities
Attic
Built-in Features
Eat-in Kitchen
Split Bedrooms
Walk-In Closet(s)
Window Treatments
Multiple Living Areas
Storage
Workshop
Concrete Driveway
Feature Descriptions
Appliances: Convection Oven, Double Oven, Dishwasher, Electric Oven, Electric Range, Electric Water Heater, Gas Cooktop, Disposal, Ice Maker, Refrigerator, Range Hood, Self Cleaning Oven
Body of Water: Beaver Lake
Community Features: Trails/Paths
Days on Site: 3
Exterior: Vinyl Siding
Fencimg: Back Yard, Privacy, Wood
Fireplace: Gas Starter
Flooring: Carpet, Laminate, Tile
Laundry: Washer Hookup, Dryer Hookup
Lot: Landscaped, None, Outside City Limits, Secluded, Views
Parcel#: 520-02723-000
Parking: Attached, Garage, Garage Door Opener
Parking Notes: Attached, Garage, Garage Door Opener
Patio/Porch: Deck
Sewer: Septic Tank
Utilities: Electricity Available, Natural Gas Available, Septic Available, Water Available
Water: Public
Window: Double Pane Windows, Vinyl, Blinds
Local Schools
School District: Springdale
Listed By / Shown By
Listed By
Agency Name: Looper Auction & Realty II, LL
Shown By
Agency Title: Twin Oaks Realty, Inc.
Agency Phone: (479) 824-4434

Estimate Your Payment
Estimated Payment
$ 261.34 per month $0.00 Principal & Interest $261.33 Property Tax $0.00 Homeowner's Insurance
17792 Bluff View Drive | MLS# 1360211
This single family home located at 17792 Bluff View Drive , Springdale, AR 72764 is currently listed for sale with an asking price of $1. This property was built in 2006 and has 4 bedrooms and 3 full baths with 3905 sq. ft. Bluff View Drive is located in the Village Estates subdivision within the Springdale school district. Search Village Estates real estate on www.twinoaksrealtyinc.com today.