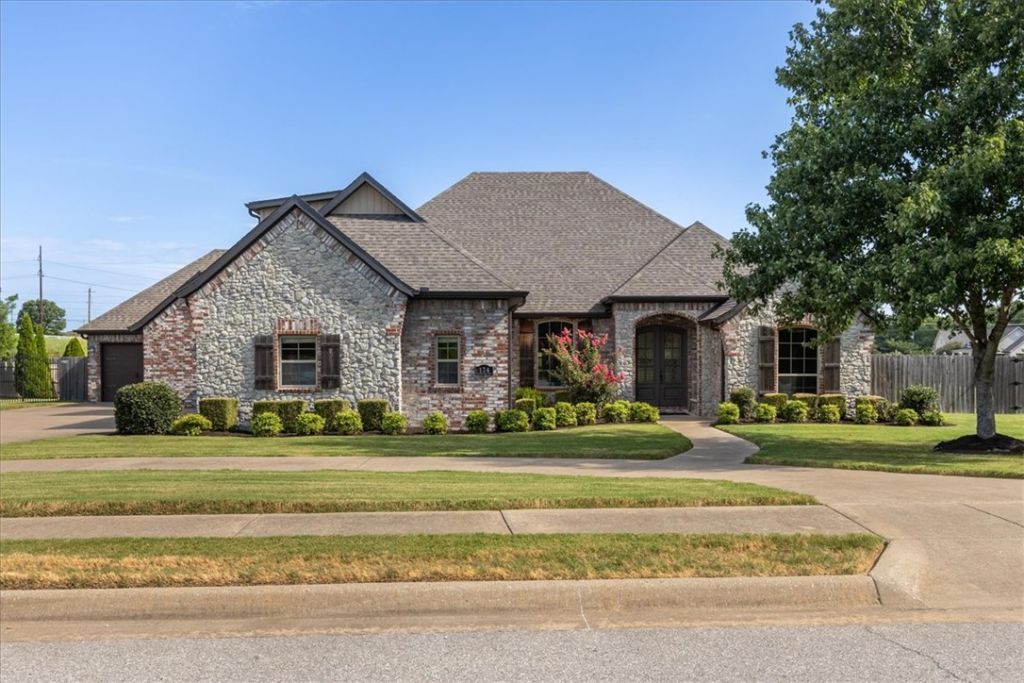

BEDS4
BATHS4 full 1 partial
SQUARE FEET3,664
MLS#1358531
STATUSActive
PROPERTY TYPEResidential - Single Family
SUBDIVISIONBarrington Heights Sub
SCHOOLSpringdale
Property Description
Discover sophisticated living in this exceptional 4-bedroom, 4.5-bath estate in the prestigious Barrington Heights Subdivision. Thoughtfully designed for both refined living and effortless entertaining, the home features two living areas, a private spa room, office, and upstairs A/V entertainment room. Two primary bedrooms, each with an en-suite bath, provide exceptional flexibility. Soaring vaulted ceilings, two gas fireplaces, and elegant finishes create a warm yet luxurious ambiance in the living areas. The gourmet kitchen is beautifully appointed with 3cm granite countertops, abundant custom cabinetry, and double ovens. Off the main living room you are greeted to a 400ft delightful sunroom not included in the sq footage. Then stepping outside to over an acre of level, meticulously landscaped grounds that create a private resort-like retreat, highlighted by an 18x36 saltwater pool with a 9-foot deep end and expansive hot tub. A generous 4-car attached garage completes this extraordinary property.
Property Features
Property Type: Residential - Single Family
Cooling: Central Air, Electric
Fireplaces: 2
Heating: Central, Gas
Lot Size: 1.13 Acres
Roof Type: Asphalt, Shingle
Stories: 2.0
Taxes: $6,564
Year Built: 2013
Amenities
Ceiling Fan(s)
Cathedral Ceiling(s)
Central Vacuum
Granite Counters
Hot Tub/Spa
Split Bedrooms
Window Treatments
Concrete Driveway
Feature Descriptions
Appliances: Double Oven, Dishwasher, Electric Oven, Gas Cooktop, Disposal, Microwave, Tankless Water Heater
Community Features: Near Schools, Shopping
Days on Site: 6
Exterior: Brick, Vinyl Siding
Fencimg: Back Yard, Partial
Fireplace: Gas Log
Flooring: Carpet, Tile
HOA Fee: 200/ Annually
Hot Tub: Yes
Lot: Central Business District, City Lot, Landscaped, Level, Subdivision
Parcel#: 830-38578-000
Parking: Attached, Garage, Garage Door Opener
Parking Notes: Attached, Garage, Garage Door Opener
Patio/Porch: Patio, Porch
Pool: In Ground, Pool, Private, Salt Water
Sewer: Public Sewer
Spa: Yes
Spa: Hot Tub
Swimming Pool: Yes
Utilities: Electricity Available, Natural Gas Available, Sewer Available, Water Available
Water: Public
Water Features: None
Window: Blinds
Local Schools
School District: Springdale
Listed By / Shown By
Listed By
Agency Name: Sudar Group
Shown By
Agency Title: Twin Oaks Realty, Inc.
Agency Phone: (479) 824-4434

Estimate Your Payment
Estimated Payment
$ 3,011.37 per month $2,178.83 Principal & Interest $547.00 Property Tax $285.54 Homeowner's Insurance
174 Arlington Way | MLS# 1358531
This single family home located at 174 Arlington Way , Tontitown, AR 72762 is currently listed for sale with an asking price of $979,000. This property was built in 2013 and has 4 bedrooms and 4 full and 1 partial baths with 3664 sq. ft. Arlington Way is located in the Barrington Heights Sub subdivision within the Springdale school district. Search Barrington Heights Sub real estate on www.twinoaksrealtyinc.com today.