
BEDS4
BATHS4 full 1 partial
SQUARE FEET3,282
MLS#1352755
STATUSActive
PROPERTY TYPEResidential - Single Family
SUBDIVISIONEverett Add
SCHOOLFayetteville
Property Description
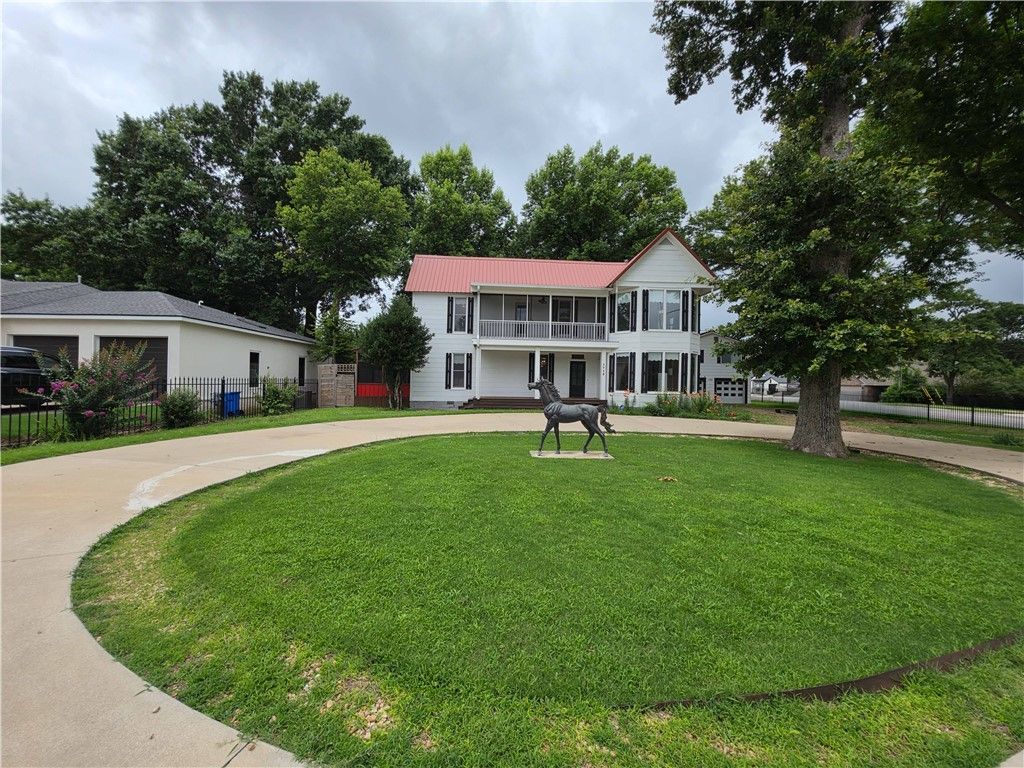
A rare 1916 Folk-Victorian estate held just 0.8 miles from the University of Arkansas and on the campus bus route ? a setting that pairs historic character with enduring rental demand. The main residence offers four bedrooms, three-and-a-half baths, and 2,697 square feet: a wood-floored foyer, formal dining, and a renovated kitchen with new cabinetry, granite, and a gas range. The main-level primary suite opens to a private screened porch; upstairs, three bedrooms and a flexible central room suit family or home office.A separate 697-square-foot studio above the detached two-car garage adds genuine income or guest potential. Iron-gated entry and full perimeter fencing frame nearly half an acre of mature, private grounds.For a buyer seeking a strategic asset in one of Northwest Arkansas's most established corridors, this is a residence worth a closer look. Also listed as MLS # 1352809
Property Features
Property Type: Residential - Single Family
Basement: Crawl Space
Cooling: Central Air, Electric
Fenced: Yes
Fireplaces: 2
Heating: Central, Gas
Lot Size: 0.47 Acres
Roof Type: Metal
Stories: 2.0
Taxes: $4,458
Year Built: 1916
Amenities
Built-in Features
Ceiling Fan(s)
Cathedral Ceiling(s)
Eat-in Kitchen
Granite Counters
Other
Programmable Thermostat
Split Bedrooms
Shutters
Tile Countertop
Tile Counters
Walk-In Closet(s)
Window Treatments
In-Law Floorplan
Concrete Driveway
Feature Descriptions
Appliances: Dryer, Dishwasher, Electric Oven, Electric Range, Disposal, Gas Range, Gas Water Heater, Microwave, Smooth Cooktop, Washer
Community Features: Biking, Near Schools, Park, Shopping, Trails/Paths
Days on Site: 24
Exterior: Masonite
Fencimg: Back Yard, Fenced, Front Yard, Metal, Privacy, Wood
Fireplace: Bedroom, Gas Starter
Flooring: Laminate, Simulated Wood, Tile, Wood
Laundry: Washer Hookup, Dryer Hookup
Lot: Central Business District, Cleared, Corner Lot, City Lot, Landscaped, Level, Near Park
Parcel#: 765-05204-000
Parking: Other, Aggregate, Driveway, Garage Door Opener, RV Access/Parking
Parking Notes: Other, Aggregate, Driveway, Garage Door Opener, RV Acc
Patio/Porch: Balcony, Covered, Deck, Enclosed, Patio, Porch, Screened
Sewer: Public Sewer
Utilities: Cable Available, Electricity Available, Natural Gas Available, Phone Available, Sewer Available, Water Available
Water: Public
Water Features: None
Window: Blinds, Plantation Shutters
Local Schools
School District: Fayetteville
Listed By / Shown By
Listed By
Agency Name: Mason Capital Group Real Estate Investment & Trust
Shown By
Agency Title: Twin Oaks Realty, Inc.
Agency Phone: (479) 824-4434

Estimate Your Payment
Estimated Payment
$ 2,259.42 per month $1,669.17 Principal & Interest $371.50 Property Tax $218.75 Homeowner's Insurance
1715 Garland Avenue | MLS# 1352755
This single family home located at 1715 Garland Avenue, Fayetteville, AR 72703 is currently listed for sale with an asking price of $750,000. This property was built in 1916 and has 4 bedrooms and 4 full and 1 partial baths with 3282 sq. ft. Garland Avenue is located in the Everett Add subdivision within the Fayetteville school district. Search Everett Add real estate on www.twinoaksrealtyinc.com today.