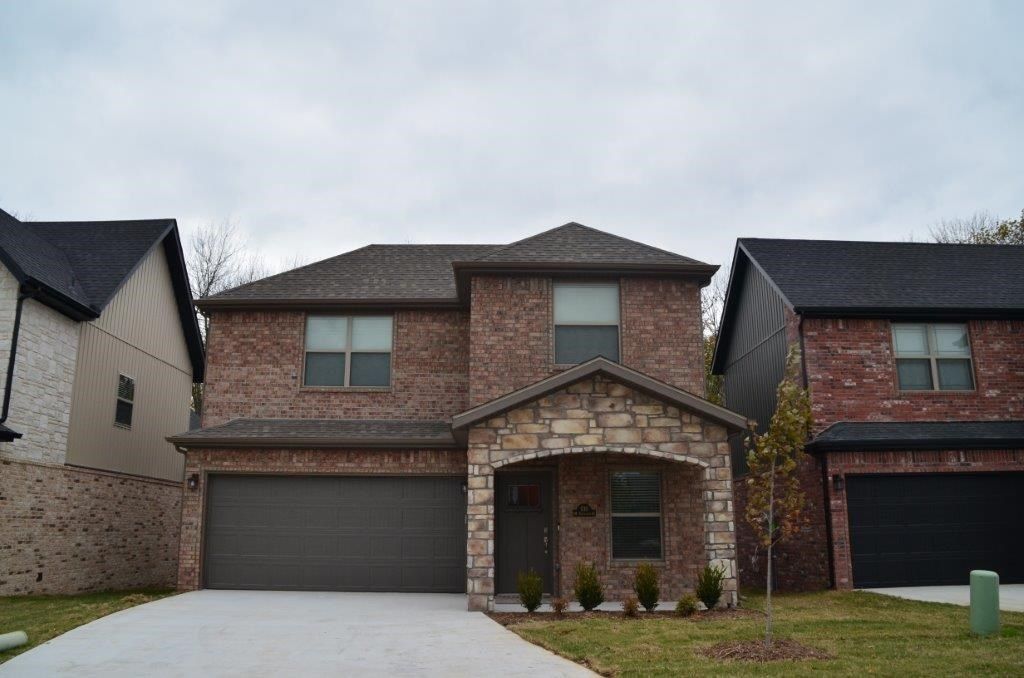

BEDS3
BATHS2 full 1 partial
SQUARE FEET1,800
MLS#1355298
STATUSActive
PROPERTY TYPERental - Single Family
SUBDIVISIONStone Meadow Add Bentonville
SCHOOLBentonville
Property Description
Includes wood floors, granite counters, custom cabinets, tile backsplash, wall fireplace, open floor plan, high ceilings, crown molding, pantry, tiled showers, blinds, master suite, powder bath and laundry on main, side patio. Smart home features that include Ecobee thermostat and ring doorbell. Subdivision includes community pool, club house and exercise room. Lawn and irrigation provided by POA. Great location close to schools and Walmart Home Office.
Property Features
Property Type: Rental - Single Family
Basement: None
Cooling: Central Air, Electric, Heat Pump
Fireplaces: 1
Heating: Central, Electric, Heat Pump
Lot Size: 0.11 Acres
Stories: 2.0
Year Built: 2018
Amenities
Attic
Ceiling Fan(s)
Eat-in Kitchen
Granite Counters
Pantry
Smart Home
Walk-In Closet(s)
Window Treatments
Storage
Feature Descriptions
Appliances: Dishwasher, Electric Range, Disposal, Microwave, Refrigerator, Self Cleaning Oven, Plumbed For Ice Maker
Community Features: Biking, Clubhouse, Pool, Curbs, Near Schools, Park, Shopping, Sidewalks, Trails/Paths
Days on Site: 3
Fencimg: None
Fireplace: Electric
Laundry: Washer Hookup, Dryer Hookup
Lot: Central Business District, City Lot, Landscaped, Level, Near Park, Subdivision, Zero Lot Line
Parking: Attached, Garage
Parking Notes: Attached, Garage
Pets Allowed: Negotiable
Pool: In Ground, Community
Swimming Pool: Yes
Window: Blinds
Room Sizes
Living Room: 15 X 15 Level - Main
Eatin Kitchen: 15 X 13 Level - Main
Bedroom: 12 X 12 Level - Second
Bedroom: 12 X 12 Level - Second
Local Schools
School District: Bentonville
Listed By / Shown By
Listed By
Agency Name: Lindsey & Assoc Inc Branch
Agency Phone: 479-636-2200
Shown By
Agency Title: Twin Oaks Realty, Inc.
Agency Phone: (479) 824-4434

1710 SW Riverstone Road | MLS# 1355298
This property located at 1710 SW Riverstone Road , Bentonville, AR 72713 is currently listed for rent with an asking price of $2,150 / Monthly. SW Riverstone Road is located within the Bentonville school district. Search Bentonville real estate on www.twinoaksrealtyinc.com today.