
BEDS3
BATHS2 full
SQUARE FEET1,576
MLS#1353752
STATUSActive
PROPERTY TYPEResidential - Single Family
SUBDIVISIONSouthwest S-D
SCHOOLSpringdale
Property Description
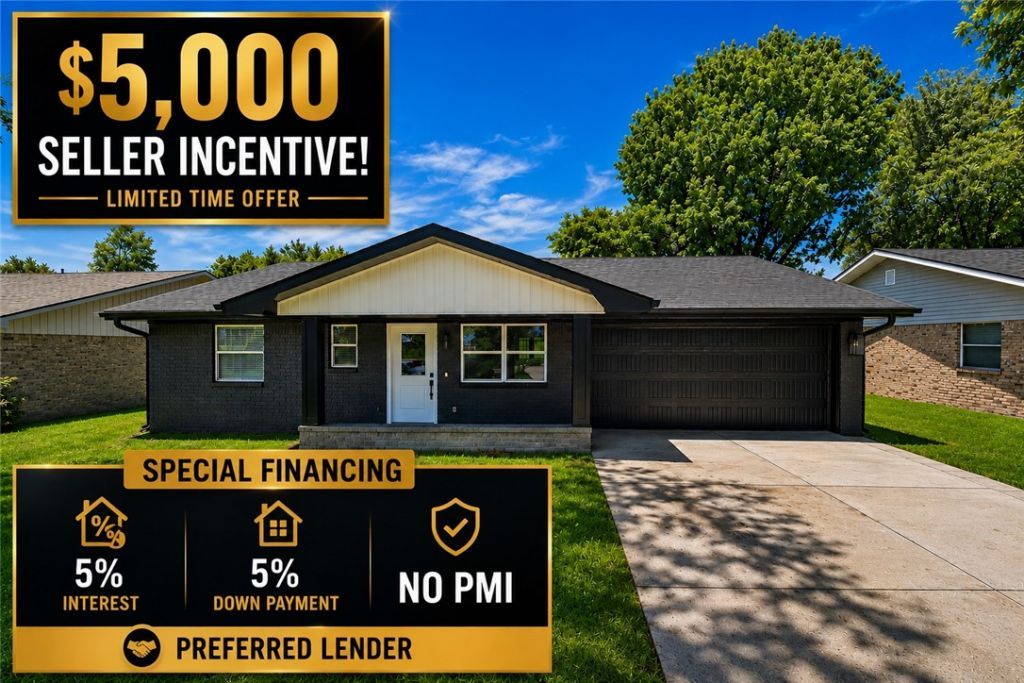
Completely remodeled from top to bottom, this stunning home offers modern style, quality finishes, and an open-concept layout designed for comfortable living. The spacious living, dining, and kitchen areas flow seamlessly together, featuring luxury vinyl plank flooring, recessed lighting, custom cabinetry, quartz countertops, stainless steel appliances, a large center island, and abundant storage. The private primary suite includes a walk-in closet and beautifully finished bath with a walk-in shower, while the additional bedrooms are generously sized and share an updated full bath. Enjoy the covered back patio overlooking a large, fully fenced backyard with plenty of room for entertaining, pets, or play. Conveniently located near shopping, dining, schools, parks, and major commuter routes, this move-in-ready home combines style, function, and value. Special financing! $5,000 seller incentive, 5% interest, 5% down, and no PMI through the preferred lender. Call listing agent for details.
Property Features
Property Type: Residential - Single Family
Cooling: Central Air, Electric
Heating: Central, Gas
Lot Size: 0.22 Acres
Roof Type: Asphalt, Shingle
Stories: 1.0
Taxes: $2,516
Year Built: 1980
Amenities
Ceiling Fan(s)
None
Pantry
Window Treatments
Concrete Driveway
Feature Descriptions
Appliances: Dishwasher, Electric Oven, Electric Range, Gas Water Heater, ENERGY STAR Qualified Appliances
Days on Site: 16
Exterior: Brick, Vinyl Siding
Fencimg: Chain Link
Fireplace: Living Room
Flooring: Carpet
Lot: Central Business District, Cleared, City Lot
Lot Dimensions: irreg
Other Equipment: Satellite Dish
Parcel#: 815-25862-000
Parking: Attached, Garage
Parking Notes: Attached, Garage
Patio/Porch: Patio
Utilities: Electricity Available, Natural Gas Available, Phone Available, Sewer Available, Water Available
Water: Public
Water Features: None
Window: Blinds
Local Schools
School District: Springdale
Listed By / Shown By
Listed By
Agency Name: Keller Williams Market Pro Realty Branch Office
Shown By
Agency Title: Twin Oaks Realty, Inc.
Agency Phone: (479) 824-4434

Estimate Your Payment
Estimated Payment
$ 1,027.52 per month $723.09 Principal & Interest $209.67 Property Tax $94.76 Homeowner's Insurance
1704 S West End Street | MLS# 1353752
This single family home located at 1704 S West End Street, Springdale, AR 72764 is currently listed for sale with an asking price of $324,900. This property was built in 1980 and has 3 bedrooms and 2 full baths with 1576 sq. ft. S West End Street is located in the Southwest S-D subdivision within the Springdale school district. Search Southwest S-D real estate on www.twinoaksrealtyinc.com today.