
BEDS3
BATHS2 full
SQUARE FEET1,436
MLS#1354786
STATUSActive
PROPERTY TYPEResidential - Single Family
SUBDIVISIONHendrix Sub Bentonville
SCHOOLBentonville
Property Description
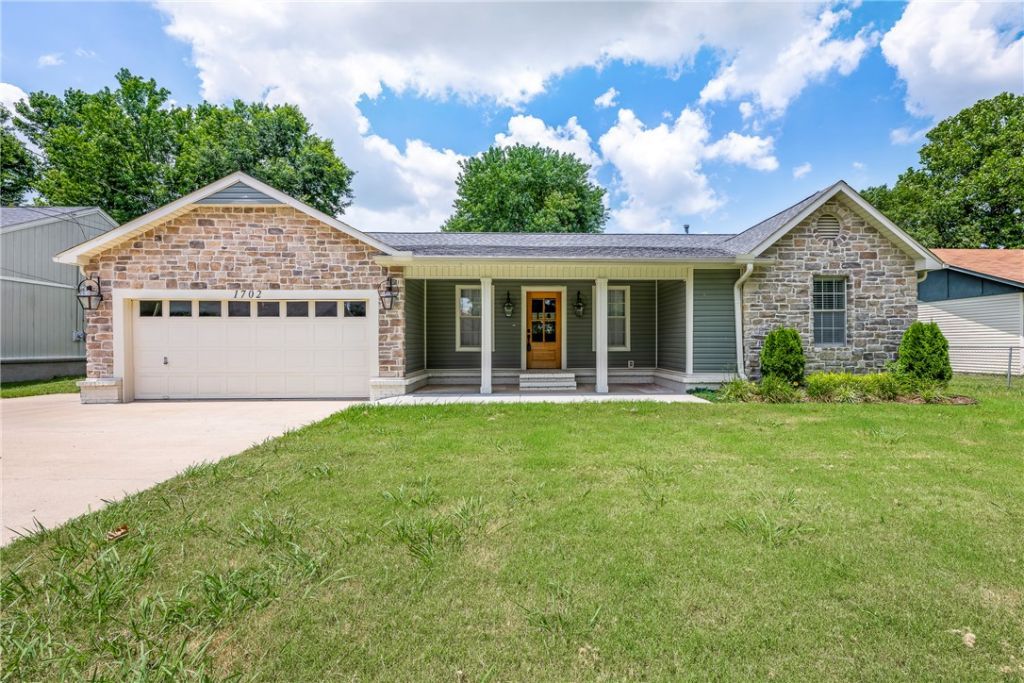
HGTV Fixer to Fabulous Resale! Look Familiar? This home was lovingly and fully renovated from top to bottom on Season 5 of HGTV's Fixer to Fabulous and is located steps away from Bentonville's new Osage Park! Custom features throughout include beautiful Chef's Kitchen with quartz counters, backsplash, new painted cabinetry, all new appliances, and custom kitchen island! Redesigned Living Room with new fireplace, all new flooring, paint, fixtures, mechanicals and roof. Master BR suite with Custom Accent Wall of Bookshelves, Walk-in Closet and Upgraded Master Bath and Shower. Fabulous Covered Outdoor living space expanded and great for entertaining, Large private fenced backyard, New Stone/Painted Exterior. The only FABULOUS thing left is for you to move right in! Hurry! This one is special!
Property Features
Property Type: Residential - Single Family
Basement: None, Crawl Space
Cooling: Central Air, Electric
Fenced: Yes
Fireplaces: 1
Heating: Central, Gas
Lot Size: 0.23 Acres
Roof Type: Architectural, Shingle
Stories: 1.0
Taxes: $2,930
Year Built: 1985
Amenities
Built-in Features
Ceiling Fan(s)
Eat-in Kitchen
Pantry
Quartz Counters
Walk-In Closet(s)
Window Treatments
Concrete Driveway
Feature Descriptions
Appliances: Dishwasher, Disposal, Gas Range, Gas Water Heater, Refrigerator, Plumbed For Ice Maker
Community Features: Biking, Park, Trails/Paths
Days on Site: 3
Exterior: Rock, Vinyl Siding
Fencimg: Back Yard, Fenced
Fireplace: Living Room
Flooring: Wood
Laundry: Washer Hookup, Dryer Hookup
Lot: Cleared, City Lot, Landscaped, Level, Near Park, Subdivision
Parcel#: 01-02888-000
Parking: Attached, Garage, Garage Door Opener
Parking Notes: Attached, Garage, Garage Door Opener
Patio/Porch: Patio, Porch
Sewer: Public Sewer
Utilities: Cable Available, Electricity Available, Natural Gas Available, Sewer Available, Water Available
Water: Public
Water Features: None
Window: Drapes
Local Schools
School District: Bentonville
Listed By / Shown By
Listed By
Agency Name: Coldwell Banker Harris McHaney & Faucette-Bentonvi
Shown By
Agency Title: Twin Oaks Realty, Inc.
Agency Phone: (479) 824-4434

Estimate Your Payment
Estimated Payment
$ 1,490.20 per month $1,101.66 Principal & Interest $244.17 Property Tax $144.38 Homeowner's Insurance
1702 SW D Street | MLS# 1354786
This single family home located at 1702 SW D Street, Bentonville, AR 72712 is currently listed for sale with an asking price of $495,000. This property was built in 1985 and has 3 bedrooms and 2 full baths with 1436 sq. ft. SW D Street is located in the Hendrix Sub Bentonville subdivision within the Bentonville school district. Search Hendrix Sub Bentonville real estate on www.twinoaksrealtyinc.com today.