
BEDS5
BATHS3 full 1 partial
SQUARE FEET3,381
MLS#1347736
STATUSActive
PROPERTY TYPEResidential - Single Family
SUBDIVISIONCreekside Sub Ph 1 Centerton
SCHOOLBentonville
Property Description
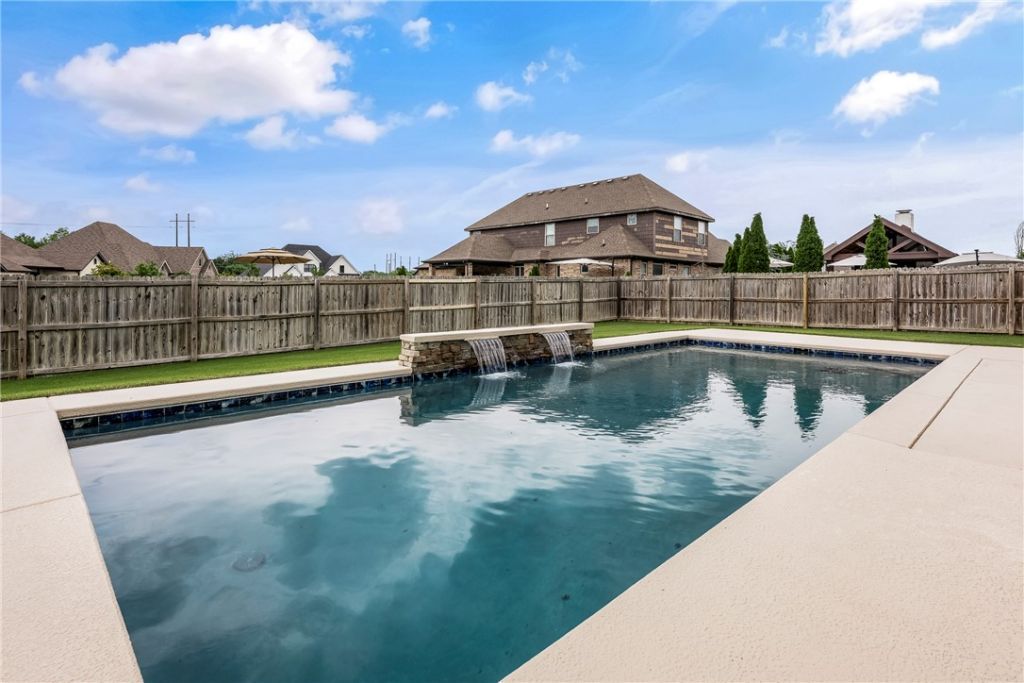
The home you've been waiting for! Step into luxury living with this stunning 5-bedroom, 3.5-bath home situated on a corner lot in one of NWA's most desirable locations. This home has an open-concept layout with a spacious living room and natural lighting. Kitchen features stainless steel appliances, granite countertops, cabinet storage, large laundry room. The main floor also has a formal dining room, primary suite with a beautiful bathroom and spacious walk-in closet, plus a bedroom and half bathroom. Head upstairs to find bedroom with an en-suite bathroom and walk-in closet. Two bedrooms and bathroom. Don't miss the storm shelter! The backyard is a private retreat, complete with a heated gunite saltwater pool with a waterfall and cooling deck. Conveniently located just minutes from downtown Bentonville. Residents also enjoy the neighborhood amenities with a pool, playground, and basketball court. New roof 2025, pool 2021. Schedule your showing today. Welcome Home!
Property Features
Property Type: Residential - Single Family
Cooling: Central Air, Gas
Fireplaces: 2
Heating: Central, Electric
Home Style: Traditional
Lot Size: 0.35 Acres
Roof Type: Architectural, Shingle
Stories: 2.0
Taxes: $6,386
Year Built: 2016
Amenities
Attic
Ceiling Fan(s)
Central Vacuum
Granite Counters
Pantry
Programmable Thermostat
Split Bedrooms
Storage
Walk-In Closet(s)
Window Treatments
Concrete Driveway
Feature Descriptions
Appliances: Dishwasher, Electric Oven, Gas Cooktop, Disposal, Gas Water Heater, Microwave, Refrigerator, Range Hood, Self Cleaning Oven
Community Features: Biking, Playground, Pool, Near Hospital, Near Schools, Sidewalks, Trails/Paths
Days on Site: 50
Exterior: Brick, Rock
Fencimg: Back Yard, Privacy, Wood
Fireplace: Gas Log, Living Room, Outside
Flooring: Carpet, Tile, Wood
HOA Fee: 450/ Annually
Laundry: Washer Hookup, Dryer Hookup
Lot: Cleared, Corner Lot, City Lot, Landscaped, Level, Subdivision
Parcel#: 06-04814-000
Parking: Attached, Garage, Garage Door Opener
Parking Notes: Attached, Garage, Garage Door Opener
Patio/Porch: Covered, Patio
Pool: Gunite, Heated, In Ground, Pool, Private, Salt Water, Community
Sewer: Public Sewer
Swimming Pool: Yes
Utilities: Electricity Available, Natural Gas Available, Sewer Available, Water Available
Water: Public
Water Features: None
Window: Blinds
Local Schools
School District: Bentonville
Listed By / Shown By
Listed By
Agency Name: Coldwell Banker Harris McHaney & Faucette-Rogers
Shown By
Agency Title: Twin Oaks Realty, Inc.
Agency Phone: (479) 824-4434

Estimate Your Payment
Estimated Payment
$ 2,734.49 per month $1,947.15 Principal & Interest $532.17 Property Tax $255.18 Homeowner's Insurance
1701 Helen Lane | MLS# 1347736
This single family home located at 1701 Helen Lane, Bentonville, AR 72713 is currently listed for sale with an asking price of $874,900. This property was built in 2016 and has 5 bedrooms and 3 full and 1 partial baths with 3381 sq. ft. Helen Lane is located in the Creekside Sub Ph 1 Centerton subdivision within the Bentonville school district. Search Creekside Sub Ph 1 Centerton real estate on www.twinoaksrealtyinc.com today.