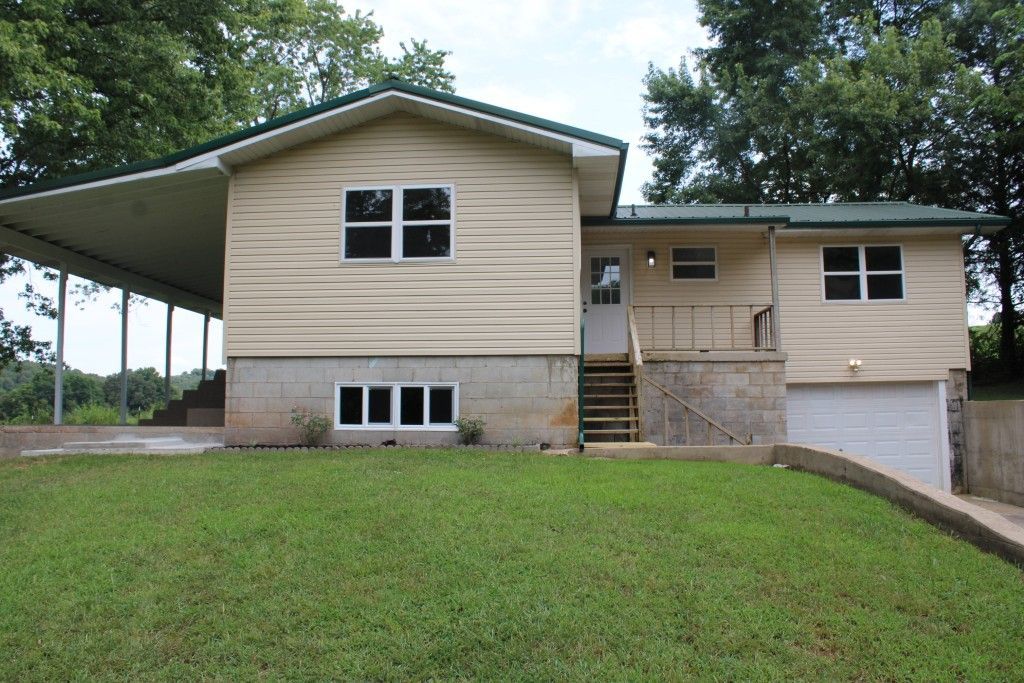

BEDS4
BATHS2 full
SQUARE FEET2,560
MLS#1357931
STATUSActive
PROPERTY TYPEResidential - Single Family
SUBDIVISIONn - a
SCHOOLHarrison
Property Description
Terrific Updated Home - Enjoy Country Living Only 1.5 miles from Harrison City limits!! Newly renovated 4 bedroom 2 bath home with huge front porch for cookouts and outside pleasure, step inside to all new interior, main floor includes living-dining area, all new kitchen with granite counter-tops, new cabinets & stainless appliances, 5 burner range, micro-hood, dishwasher & fridge, large primary bedroom could be used as living/family room, 2nd & 3rd bedrooms, full bath, plus full basement with 2nd laundry area, 4th bedroom, extra bonus room, nice full bath, mechanical area and garage. All of basement is finished with painted floors and ceilings and is heated & cooled, total square footage includes basement. Super location on paved road so close to Harrison with 1.56 acres recently surveyed and only 800 feet from Crooked Creek famous for small mouth bass fishing. Come See It Today!!
Property Features
Property Type: Residential - Single Family
Basement: Full, Walk-Out Access
Basement: Yes
Cooling: Central Air, Electric
Heating: Central, Gas
Lot Size: 1.56 Acres
Roof Type: Metal
Stories: 2.0
Taxes: $1,529
Amenities
Ceiling Fan(s)
Granite Counters
None
Workshop
Gravel Driveway
Feature Descriptions
Appliances: Dishwasher, Gas Range, Gas Water Heater, Microwave Hood Fan, Microwave, Refrigerator, Plumbed For Ice Maker
Days on Site: 25
Exterior: Vinyl Siding
Fencimg: Partial
Flooring: Carpet, Luxury Vinyl Plank, Tile
Laundry: Washer Hookup, Dryer Hookup
Lot: Not In Subdivision, None, Outside City Limits, Sloped
Parcel#: 020-03611-001
Parking: Attached, Garage, Asphalt
Parking Notes: Attached, Garage, Asphalt
Patio/Porch: Covered, Porch
Sewer: Septic Tank
Utilities: Electricity Available, Natural Gas Available, Septic Available, Water Available
Water: Well
Water Features: None
Room Sizes
Garage: 11.9 X 24.5 Level - Basement
Other: 9.6 X 18.4 Level - Basement
Bathroom: 7.7 X 5.9 Level - Basement
Bedroom: 14.8 X 14.4 Level - Basement
Other: 14.11 X 11.3 Level - Basement
Other: 16.11 X 12 Level - Basement
Bedroom: 11.5 X 9 Level - Main
Bedroom: 13.6 X 13.2 Level - Main
Bathroom: 6 X 8 Level - Main
Primary Bedroom: 13.2 X 15.2 Level - Main
Kitchen: 8.6 X 15 Level - Main
Living Room: 16 X 15.2 Level - Main
Local Schools
School District: Harrison
Listed By / Shown By
Listed By
Agency Name: Homestead Realty of Harrison, INC
Shown By
Agency Title: Twin Oaks Realty, Inc.
Agency Phone: (479) 824-4434

Estimate Your Payment
Estimated Payment
$ 880.07 per month $665.44 Principal & Interest $127.42 Property Tax $87.21 Homeowner's Insurance
1700 Silver Valley Road | MLS# 1357931
This single family home located at 1700 Silver Valley Road, Harrison, AR 72601 is currently listed for sale with an asking price of $299,000. This property has 4 bedrooms and 2 full baths with 2560 sq. ft. Silver Valley Road is located in the n - a subdivision within the Harrison school district. Search N - A real estate on www.twinoaksrealtyinc.com today.