
BEDS3
BATHS2 full
SQUARE FEET1,914
MLS#1354065
STATUSActive
PROPERTY TYPEResidential - Single Family
SUBDIVISIONForest Hills Sub Bvv
SCHOOLBentonville
Property Description
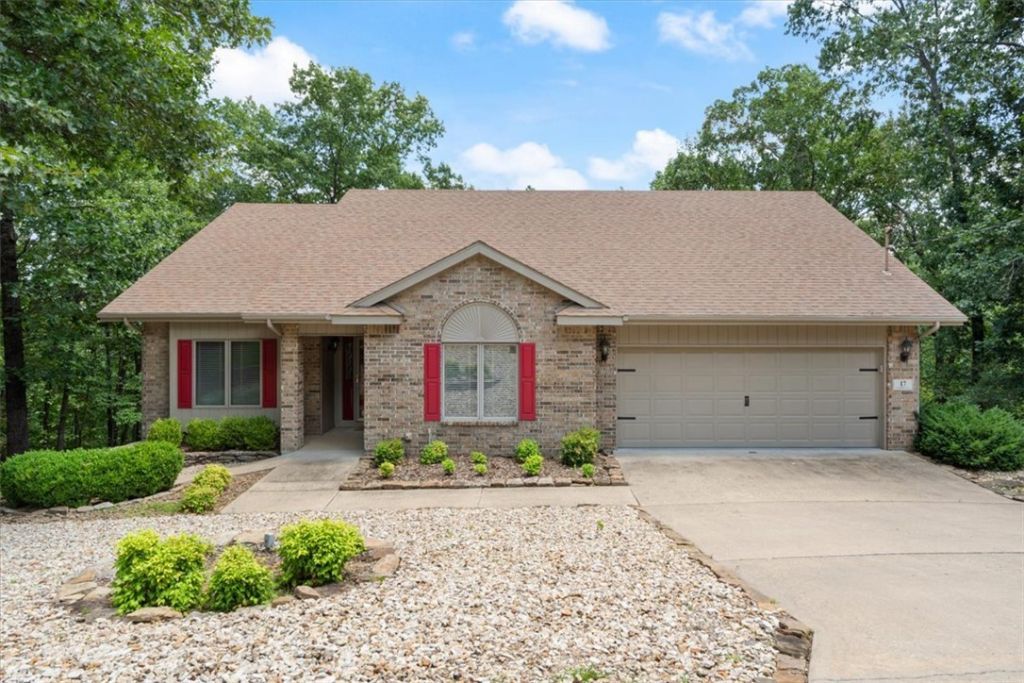
Tucked away in a private, wooded setting, this beautifully maintained brick front home combines classic comfort with exceptional outdoor living. The inviting main level features a spacious living room with vaulted ceilings and a fireplace, an open dining area, and a bright kitchen complete with a center island and plenty of cabinet storage. Rest easy in the primary suite, which offers dual vanities and a walk-in closet. Outside, the lower level features a covered patio and a spacious workshop. The impressive multi-level back deck and lower patio look out onto a stunning, deep woods valley view. Take the trail right from your backyard down toward the property line and Tunnel Vision bike trail awaits. Just beyond the bike trail, a wet weather creek creates a beautiful waterfall after a good rain. Complete with a 2-car garage and a manicured front lawn, this home offers total serenity without sacrificing convenience.
Property Features
Property Type: Residential - Single Family
Basement: Unfinished, Crawl Space
Basement: Yes
Cooling: Central Air, Electric, Heat Pump
Fireplaces: 1
Heating: Central, Electric, Heat Pump
Lot Size: 0.38 Acres
Roof Type: Asphalt, Shingle
Stories: 1.0
Taxes: $1,464
Year Built: 1997
Amenities
Attic
Ceiling Fan(s)
Eat-in Kitchen
Granite Counters
Other
Pantry
Storage
Walk-In Closet(s)
Window Treatments
Workshop
Concrete Driveway
Feature Descriptions
Appliances: Dryer, Dishwasher, Electric Oven, Electric Range, Electric Water Heater, Disposal, Microwave, Refrigerator, Washer
Community Features: Biking, Fitness, Golf, Playground, Park, Sauna, Tennis Court(s), Pool, Shopping, Trails/Paths
Days on Site: 13
Exterior: Brick, Vinyl Siding
Fencimg: None
Fireplace: Living Room
Flooring: Carpet
HOA Fee: 40/ Monthly
Laundry: Washer Hookup, Dryer Hookup
Lot: Cul-De-Sac, City Lot, Hardwood Trees, Landscaped, Subdivision, Wooded
Parcel#: 16-40465-000
Parking: Attached, Garage, Garage Door Opener
Parking Notes: Attached, Garage, Garage Door Opener
Patio/Porch: Balcony, Covered, Deck, Patio
Pool: Pool, Community
Sauna: Yes
Sewer: Public Sewer
Spa: Community
Swimming Pool: Yes
Utilities: Electricity Available, Sewer Available, Water Available
Water: Public
Water Features: Creek
Window: Blinds
Room Sizes
Bathroom: 9 X 5 Level - Main
Workshop: 19 X 9 Level - Basement
Utility Room: 11 X 5 Level - Main
Bedroom: 12 X 11 Level - Main
Bedroom: 14 X 10 Level - Main
Primary Bathroom: 14 X 8 Level - Main
Primary Bedroom: 15 X 14 Level - Main
Dining Room: 15 X 11 Level - Main
Kitchen: 12 X 12 Level - Main
Living Room: 22 X 17 Level - Main
Local Schools
School District: Bentonville
Listed By / Shown By
Listed By
Agency Name: Crye-Leike REALTORS-Bella Vista
Shown By
Agency Title: Twin Oaks Realty, Inc.
Agency Phone: (479) 824-4434

Estimate Your Payment
Estimated Payment
$ 1,136.44 per month $896.90 Principal & Interest $122.00 Property Tax $117.54 Homeowner's Insurance
17 Cambria Lane | MLS# 1354065
This single family home located at 17 Cambria Lane, Bella Vista, AR 72715 is currently listed for sale with an asking price of $403,000. This property was built in 1997 and has 3 bedrooms and 2 full baths with 1914 sq. ft. Cambria Lane is located in the Forest Hills Sub Bvv subdivision within the Bentonville school district. Search Forest Hills Sub Bvv real estate on www.twinoaksrealtyinc.com today.