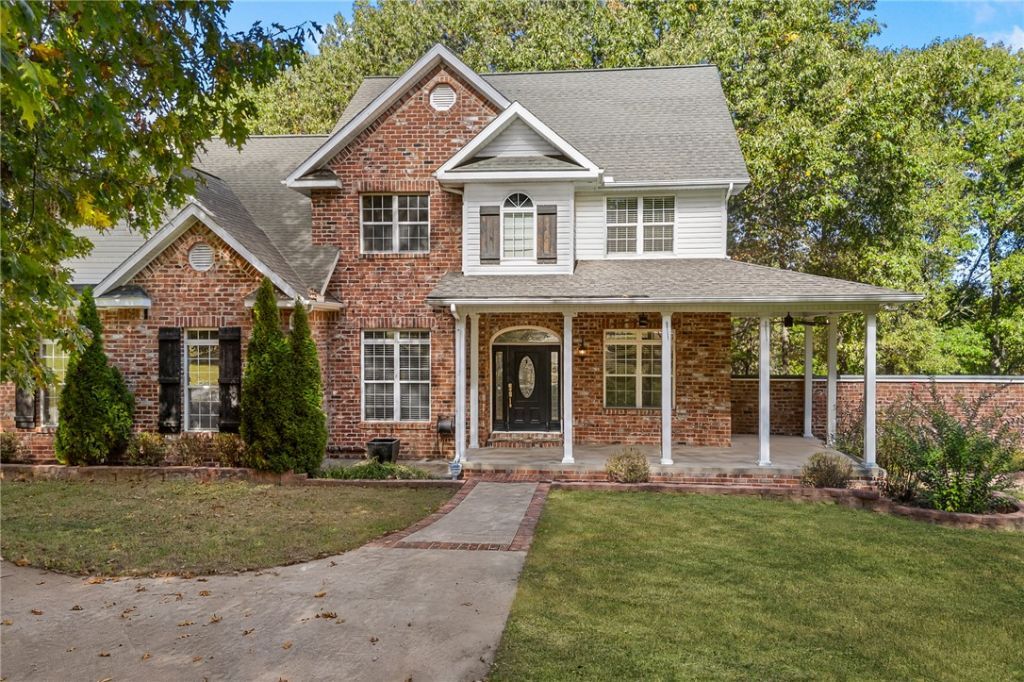

BEDS5
BATHS4 full
SQUARE FEET3,289
MLS#1366356
STATUSActive
PROPERTY TYPEResidential - Single Family
SUBDIVISIONGaither Meadows Subdivision Phase III
SCHOOLHarrison
Property Description
Beautiful curb appeal, plenty of space on 3 levels with 3,289 sqft, and privacy on 4.3 m/l acres right in town! This impressive home offers a flexible floor plan with 4, 5, or even 6 bedrooms, 4 full bathrooms, and 2 attached - 2 car garages. The basement garage is large enough for most boats and toys! Inside, you'll find beautiful wood flooring, crown molding, storage space for all your needs, kitchen with granite countertops and gas cooking! The fenced backyard offers plenty of room for kids and pets, with no neighbors in sight behind the home. A safe room adds peace of mind, while the circle driveway creates a grand entrance. Whether you need extra bedrooms, home offices, or multiple living spaces, this home has it all! Living space on 3 levels, privacy, and a beautiful setting all in one!
Property Features
Property Type: Residential - Single Family
Basement: Yes
Basement: Finished, Walk-Out Access
Cooling: Central Air, Electric
Fireplaces: 1
Heating: Central, Gas
Lot Size: 4.30 Acres
Roof Type: Architectural, Shingle
Stories: 3.0
Taxes: $3,406
Year Built: 2004
Amenities
Ceiling Fan(s)
Cathedral Ceiling(s)
Eat-in Kitchen
Granite Counters
Programmable Thermostat
Walk-In Closet(s)
Window Treatments
Concrete Driveway
Feature Descriptions
Appliances: Dishwasher, Electric Oven, Disposal, Gas Range, Gas Water Heater, Refrigerator
Days on Site: 3
Exterior: Brick, Vinyl Siding
Fencimg: Back Yard, Chain Link
Fireplace: Gas Log
Flooring: Carpet, Tile, Wood
Laundry: Washer Hookup, Dryer Hookup
Lot: Cleared, City Lot, Hardwood Trees, Landscaped, Level, None, Subdivision, Sloped
Parcel#: 825-00775-381
Parking: Attached, Garage, Garage Door Opener
Parking Notes: Attached, Garage, Garage Door Opener
Patio/Porch: Covered, Deck, Porch
Sewer: Septic Tank
Utilities: Electricity Available, Fiber Optic Available, Natural Gas Available, Septic Available, Water Available
Water: Public
Water Features: None
Window: Blinds
Room Sizes
Storage Room: 24.98 X 14.69 Level - Basement
Utility Room: 16.71 X 9.32 Level - Second
Other: 24.46 X 21.33 Level - Main
Primary Bathroom: 16.71 X 9.32 Level - Second
Primary Bedroom: 17.68 X 12.26 Level - Second
Media Room: 12.78 X 10.43 Level - Main
Living Room: 18.95 X 12.30 Level - Main
Garage: 29.35 X 20.62 Level - Basement
Bathroom: 4.91 X 8.02 Level - Basement
Bathroom: 8.09 X 4.98 Level - Main
Bathroom: 9.84 X 4.84 Level - Second
Family Room: 28.49 X 15.69 Level - Basement
Eatin Kitchen: 19.16 X 11.22 Level - Main
Dining Room: 13.14 X 12.12 Level - Main
Den: 13.14 X 12.12 Level - Main
Bedroom: 17.23 X 12.50 Level - Basement
Bedroom: 12.59 X 10.50 Level - Second
Bedroom: 14.42 X 11.43 Level - Second
Bedroom: 15.84 X 14.62 Level - Second
Local Schools
School District: Harrison
Listed By / Shown By
Listed By
Agency Name: Coldwell Banker Harris McHaney & Faucette-Harrison
Shown By
Agency Title: Twin Oaks Realty, Inc.
Agency Phone: (479) 824-4434

Estimate Your Payment
Estimated Payment
$ 1,844.27 per month $1,379.63 Principal & Interest $283.83 Property Tax $180.80 Homeowner's Insurance
1629 Clover Hill Road | MLS# 1366356
This single family home located at 1629 Clover Hill Road, Harrison, AR 72601 is currently listed for sale with an asking price of $619,900. This property was built in 2004 and has 5 bedrooms and 4 full baths with 3289 sq. ft. Clover Hill Road is located in the Gaither Meadows Subdivision Phase III subdivision within the Harrison school district. Search Gaither Meadows Subdivision Phase III real estate on www.twinoaksrealtyinc.com today.