
BEDS4
BATHS4 full
SQUARE FEET3,251
MLS#1358751
STATUSActive
PROPERTY TYPEResidential - Single Family
SUBDIVISIONBlackstone Ranch At Rye Hill
SCHOOLGreenwood
Property Description
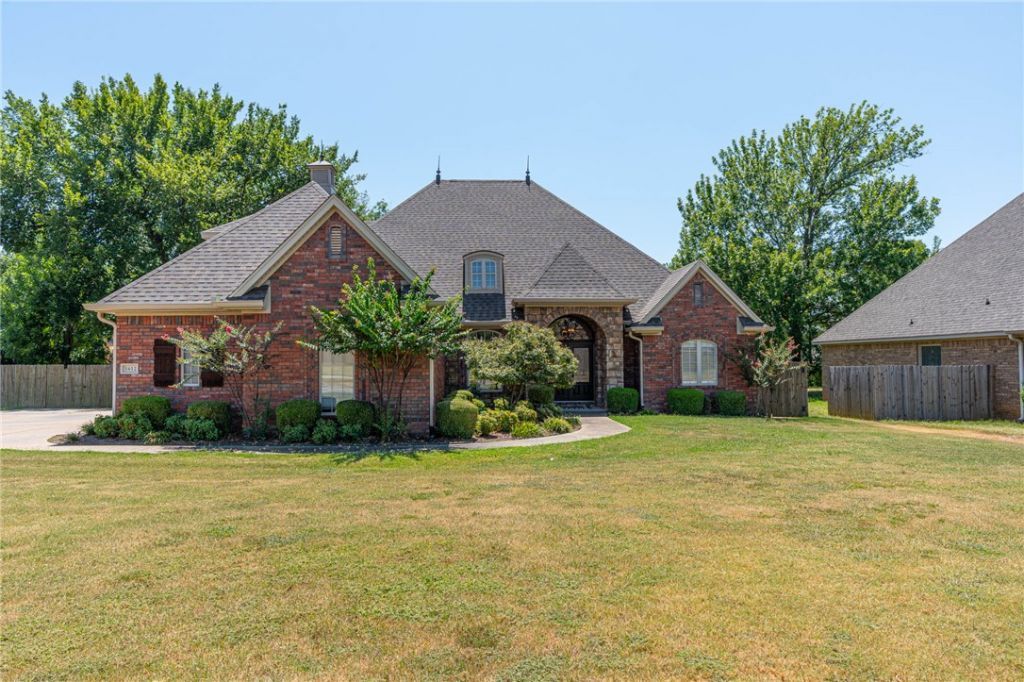
Tucked into the desirable Blackstone Ranch subdivision in the Greenwood school district, this 4-bedroom, 4-bath home delivers space, comfort, and a backyard you won't want to leave. The star of the show is the gorgeous saltwater pool with rock waterfall that can be enjoyed from the oversized sunroom overlooking the water. The Inside is just as impressive as the outside with fresh paint, tall ceilings with crown molding, plantation shutters, updated fixtures and lighting give the home a clean, modern feel. The kitchen features granite counters, an island, walk-in pantry, and an eat-in breakfast area, while the formal dining room opens to the living room for easy entertaining. A flexible bonus space works beautifully as a home office or 5th bedroom. Three-car garage plus extras throughout: central vacuum, keyless entry, security system, and sprinkler system. Roof is only 4 years old. Schedule your private showing today.
Property Features
Property Type: Residential - Single Family
Cooling: Electric
Fireplaces: 1
Heating: Electric
Lot Size: 0.52 Acres
Roof Type: Architectural, Shingle
Stories: 2.0
Taxes: $3,066
Year Built: 2010
Amenities
Attic
Ceiling Fan(s)
Eat-in Kitchen
Granite Counters
Pantry
Split Bedrooms
Storage
Shutters
Walk-In Closet(s)
Window Treatments
Concrete Driveway
Feature Descriptions
Appliances: Double Oven, Dryer, Dishwasher, Electric Water Heater, Disposal, Gas Water Heater, Microwave Hood Fan, Microwave, Plumbed For Ice Maker
Days on Site: 15
Exterior: Brick, Vinyl Siding
Fencimg: Back Yard, Privacy, Wood
Fireplace: Insert, Gas Starter
Flooring: Carpet, Tile, Wood
HOA Fee: 200/ Annually
Laundry: Washer Hookup, Dryer Hookup
Lot: Cleared, Landscaped, None, Subdivision
Parcel#: 60065-0033-00000-00
Parking: Attached, Garage, Garage Door Opener
Parking Notes: Attached, Garage, Garage Door Opener
Patio/Porch: Patio
Pool: Gunite, In Ground, Pool, Private, Salt Water
Swimming Pool: Yes
Utilities: Electricity Available, Natural Gas Available, Sewer Available, Water Available
Water: Public
Water Features: None
Window: Blinds, Plantation Shutters
Local Schools
School District: Greenwood
Listed By / Shown By
Listed By
Agency Name: Keller Williams Platinum Realty
Shown By
Agency Title: Twin Oaks Realty, Inc.
Agency Phone: (479) 824-4434

Estimate Your Payment
Estimated Payment
$ 1,891.45 per month $1,446.40 Principal & Interest $255.50 Property Tax $189.55 Homeowner's Insurance
1612 Granite Lane | MLS# 1358751
This single family home located at 1612 Granite Lane, Fort Smith, AR 72916 is currently listed for sale with an asking price of $649,900. This property was built in 2010 and has 4 bedrooms and 4 full baths with 3251 sq. ft. Granite Lane is located in the Blackstone Ranch At Rye Hill subdivision within the Greenwood school district. Search Blackstone Ranch At Rye Hill real estate on www.twinoaksrealtyinc.com today.