
BEDS3
BATHS3 full
SQUARE FEET2,975
MLS#1361106
STATUSActive
PROPERTY TYPEResidential - Single Family
SUBDIVISIONRobinwood II Unit I
SCHOOLHarrison
Property Description
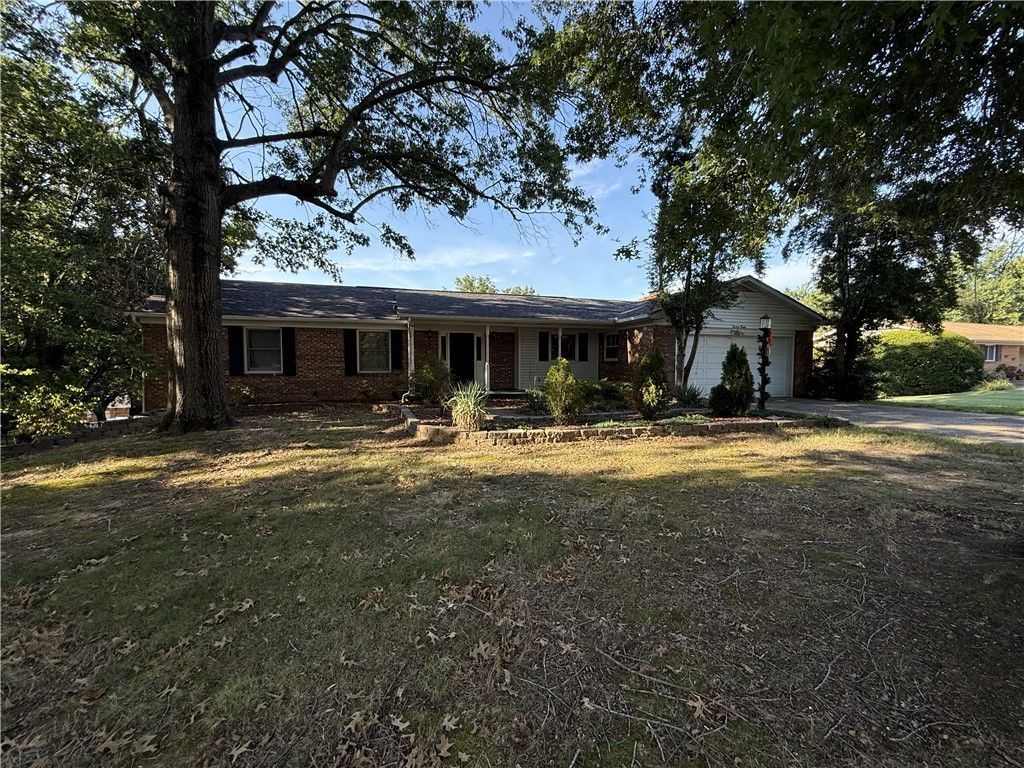
Spacious Home! Offering plenty of living space on both levels. The main level features 2 bedrooms, a primary bath plus full guest bath, spacious kitchen, dining area, living room, and a separate den with a wood-burning fireplace insert. Just off the den, step onto the covered deck overlooking the chain-link fenced backyard?a great place to relax or entertain.The partial walk-out basement adds even more possibilities with an additional bedroom, full bath, living room, separate kitchen, and laundry area. This flexible lower level is ideal for guests, extended family, hobbies, or additional living space. Conveniently located in Harrison with easy access to schools, shopping, dining, and medical facilities. If you're looking for a home with multiple living areas and room to spread out, 1612 Brentwood Drive is one to see!
Property Features
Property Type: Residential - Single Family
Basement: Finished, Walk-Out Access, Crawl Space
Basement: Yes
Cooling: Central Air, Electric
Fireplaces: 1
Heating: Central, Gas
Home Style: Ranch
Lot Size: 0.44 Acres
Roof Type: Asphalt, Shingle
Stories: 1.0
Taxes: $1,135
Year Built: 1971
Amenities
Ceiling Fan(s)
Eat-in Kitchen
Wood Burning Stove
Window Treatments
In-Law Floorplan
Multiple Living Areas
Storage
Concrete Driveway
Feature Descriptions
Appliances: Dishwasher, Gas Range, Microwave, Water Heater
Community Features: Curbs, Near Schools
Days on Site: 1
Exterior: Aluminum Siding, Brick
Fencimg: Back Yard, Chain Link
Fireplace: Family Room
Flooring: Luxury Vinyl Plank, Tile
Laundry: Washer Hookup, Dryer Hookup
Lot: Cleared, City Lot, Landscaped, Level, Rolling Slope, Subdivision
Parcel#: 825-02675-000
Parking: Attached, Garage, Garage Door Opener
Parking Notes: Attached, Garage, Garage Door Opener
Patio/Porch: Covered, Deck, Patio, Porch
Sewer: Public Sewer
Utilities: Cable Available, Electricity Available, Natural Gas Available, High Speed Internet Available, Phone Available, Sewer Available, Water Available, Recycling Collection
Water: Public
Water Features: None
Window: Blinds
Local Schools
School District: Harrison
Listed By / Shown By
Listed By
Agency Name: Roger Turner Realty, Inc.
Shown By
Agency Title: Twin Oaks Realty, Inc.
Agency Phone: (479) 824-4434

Estimate Your Payment
Estimated Payment
$ 950.19 per month $756.47 Principal & Interest $94.58 Property Tax $99.14 Homeowner's Insurance
1612 Brentwood Drive | MLS# 1361106
This single family home located at 1612 Brentwood Drive , Harrison, AR 72601 is currently listed for sale with an asking price of $339,900. This property was built in 1971 and has 3 bedrooms and 3 full baths with 2975 sq. ft. Brentwood Drive is located in the Robinwood II Unit I subdivision within the Harrison school district. Search Robinwood II Unit I real estate on www.twinoaksrealtyinc.com today.