
BEDS4
BATHS3 full
SQUARE FEET3,533
MLS#1354849
STATUSActive
PROPERTY TYPEResidential - Single Family
SUBDIVISIONAngel Falls North
SCHOOLBentonville
Property Description
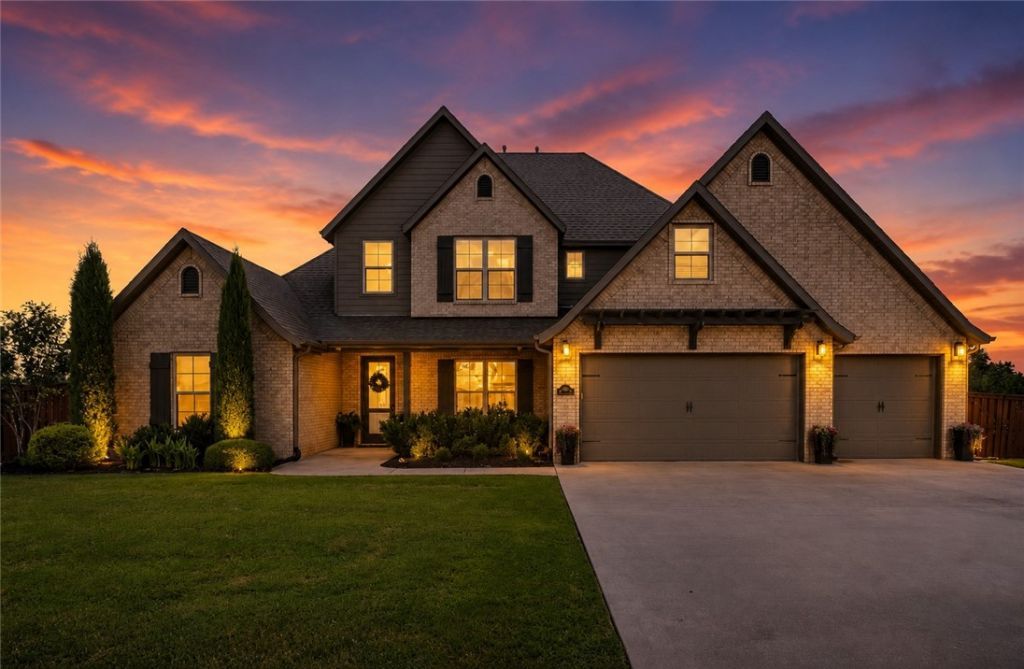
Immaculate home in highly desirable Angel Falls in North Bentonville with direct access to the Coler Mountain Bike Preserve Trail! This beautifully updated 4-bedroom, 3.5-bath home offers an exceptional open floor plan designed for everyday living & effortless entertaining. With two bedrooms on the main level, one ideal as a home office, formal dining room, spacious bonus room, & generous living spaces, this home combines functionality with timeless style. Step outside to your private backyard retreat featuring a spacious, level backyard and an incredible covered outdoor living area complete with remote-controlled exterior screens, creating the perfect 3-season patio. The outdoor kitchen makes entertaining a breeze. Quality finishes throughout. Thoughtful improvements include updated light fixtures throughout, an outdoor kitchen with a natural gas grill, a new water heater & dishwasher. Beautifully maintained and exceptionally clean, this home truly shows like new & is ready for its next owners to enjoy!
Property Features
Property Type: Residential - Single Family
Basement: None
Cooling: Central Air, Electric
Fireplaces: 1
Heating: Central, Gas
Home Style: Traditional
Lot Size: 0.48 Acres
Roof Type: Architectural, Shingle
Stories: 2.0
Taxes: $6,743
Year Built: 2017
Amenities
Built-in Features
Ceiling Fan(s)
Cathedral Ceiling(s)
Eat-in Kitchen
Granite Counters
Pantry
Walk-In Closet(s)
Wired for Sound
Concrete Driveway
Feature Descriptions
Appliances: Built-In Range, Built-In Oven, Counter Top, Double Oven, Dishwasher, Electric Oven, Gas Cooktop, Disposal, Gas Water Heater, Microwave
Community Features: Playground, Pool, Curbs, Near Fire Station, Near Schools, Sidewalks
Days on Site: 3
Exterior: Brick, Concrete
Fencimg: None
Fireplace: Gas Log, Living Room
Flooring: Tile, Wood
HOA Fee: 690/ Annually
Laundry: Washer Hookup, Dryer Hookup
Lot: Cleared, Landscaped, Subdivision
Parcel#: 01-17109-000
Parking: Attached, Garage, Garage Door Opener
Parking Notes: Attached, Garage, Garage Door Opener
Patio/Porch: Covered, Patio, Porch
Pool: None, Community
Sewer: Public Sewer
Swimming Pool: Yes
Utilities: Electricity Available, Natural Gas Available, Sewer Available, Water Available
Water: Public
Water Features: None
Window: Double Pane Windows, Vinyl
Room Sizes
Utility Room: 9 X 8 Level - Main
Primary Bedroom: 14 X 17 Level - Main
Living Room: 21 X 19 Level - Main
Kitchen: 20 X 16 Level - Main
Library: 12 X 12 Level - Main
Bonus Room: 20 X 19 Level - Second
Bedroom: 13 X 14 Level - Second
Bedroom: 14 X 14 Level - Second
Bedroom: 13 X 13 Level - Main
Local Schools
School District: Bentonville
Listed By / Shown By
Listed By
Agency Name: Coldwell Banker Harris McHaney & Faucette-Rogers
Shown By
Agency Title: Twin Oaks Realty, Inc.
Agency Phone: (479) 824-4434

Estimate Your Payment
Estimated Payment
$ 3,330.87 per month $2,448.12 Principal & Interest $561.92 Property Tax $320.83 Homeowner's Insurance
1603 NW Angel Falls Road | MLS# 1354849
This single family home located at 1603 NW Angel Falls Road, Bentonville, AR 72712 is currently listed for sale with an asking price of $1,100,000. This property was built in 2017 and has 4 bedrooms and 3 full baths with 3533 sq. ft. NW Angel Falls Road is located in the Angel Falls North subdivision within the Bentonville school district. Search Angel Falls North real estate on www.twinoaksrealtyinc.com today.