
BEDS4
BATHS3 full
SQUARE FEET2,551
MLS#1355196
STATUSActive
PROPERTY TYPEResidential - Single Family
SUBDIVISIONLEXINGTON SUB-CENTERTON
SCHOOLBentonville
Property Description
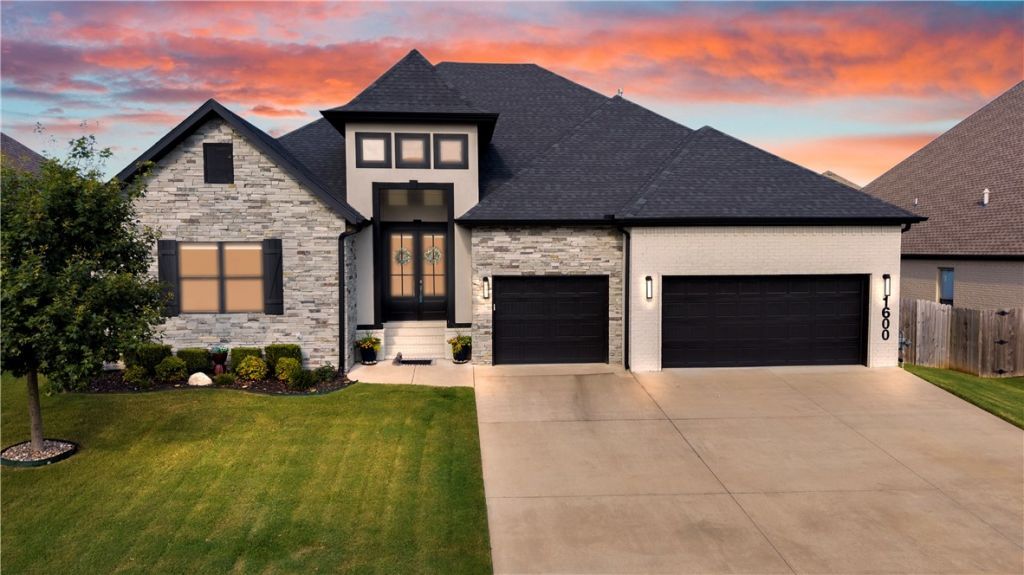
Resort-style living meets everyday luxury in this beautifully upgraded home featuring a true single-level split floor plan with 4 bedrooms, 3 full baths, abundant storage, & a custom built-in desk tucked inside a secondary bedroom closet for the perfect work-from-home space. The chef's kitchen offers quartz countertops, double ovens, an oversized island, custom cabinetry, & a spacious walk-in pantry. The private primary suite features direct access to the backyard oasis & a spa-inspired bath with dual showerheads, a rainfall shower, soaking tub, & custom walk-in closet. Step outside to enjoy a heated & cooled in-ground pool with an in-floor automatic cleaning system, professional landscaping, irrigation, mature privacy trees, epoxy-coated patio, & wiring for a future hot tub. Additional highlights include central vacuum, epoxy garage floors, smart garage system, SimpliSafe security, automated exterior lighting, & premium window treatments. Located in the Bentonville S/D with a neighborhood park & playground.
Property Features
Property Type: Residential - Single Family
Cooling: Central Air, Electric
Fenced: Yes
Fireplaces: 1
Heating: Central, Gas
Home Style: Contemporary
Lot Size: 0.26 Acres
Roof Type: Architectural, Shingle
Stories: 1.0
Taxes: $4,906
Year Built: 2020
Amenities
Attic
Built-in Features
Ceiling Fan(s)
Central Vacuum
Eat-in Kitchen
Granite Counters
Pantry
Programmable Thermostat
Quartz Counters
Split Bedrooms
Storage
Walk-In Closet(s)
Window Treatments
Concrete Driveway
Feature Descriptions
Appliances: Double Oven, Dishwasher, Electric Water Heater, Gas Cooktop, Disposal, Microwave, ENERGY STAR Qualified Appliances, Plumbed For Ice Maker
Community Features: Playground, Near Schools, Park, Sidewalks
Days on Site: 2
Exterior: Brick, Stucco
Fencimg: Back Yard, Fenced, Partial, Privacy, Wood
Fireplace: Gas Log, Living Room
Flooring: Carpet, Tile
HOA Fee: 400/ Annually
Laundry: Washer Hookup, Dryer Hookup
Lot: City Lot, Landscaped, Near Park, Subdivision
Parcel#: 06-04072-000
Parking: Attached, Garage, Garage Door Opener
Parking Notes: Attached, Garage, Garage Door Opener
Patio/Porch: Brick, Covered, Patio
Pool: Heated, In Ground, Pool, Private, Salt Water, Vinyl
Sewer: Public Sewer
Swimming Pool: Yes
Utilities: Cable Available, Electricity Available, Natural Gas Available, Sewer Available, Water Available
Water: Public
Water Features: None
Window: Double Pane Windows, ENERGY STAR Qualified Windows, Blinds
Local Schools
School District: Bentonville
Listed By / Shown By
Listed By
Agency Name: Keller Williams Market Pro Realty Branch Office
Shown By
Agency Title: Twin Oaks Realty, Inc.
Agency Phone: (479) 824-4434

Estimate Your Payment
Estimated Payment
$ 1,982.10 per month $1,390.98 Principal & Interest $408.83 Property Tax $182.29 Homeowner's Insurance
1600 Glastonbury Drive | MLS# 1355196
This single family home located at 1600 Glastonbury Drive , Centerton, AR 72719 is currently listed for sale with an asking price of $625,000. This property was built in 2020 and has 4 bedrooms and 3 full baths with 2551 sq. ft. Glastonbury Drive is located in the LEXINGTON SUB-CENTERTON subdivision within the Bentonville school district. Search LEXINGTON SUB-CENTERTON real estate on www.twinoaksrealtyinc.com today.