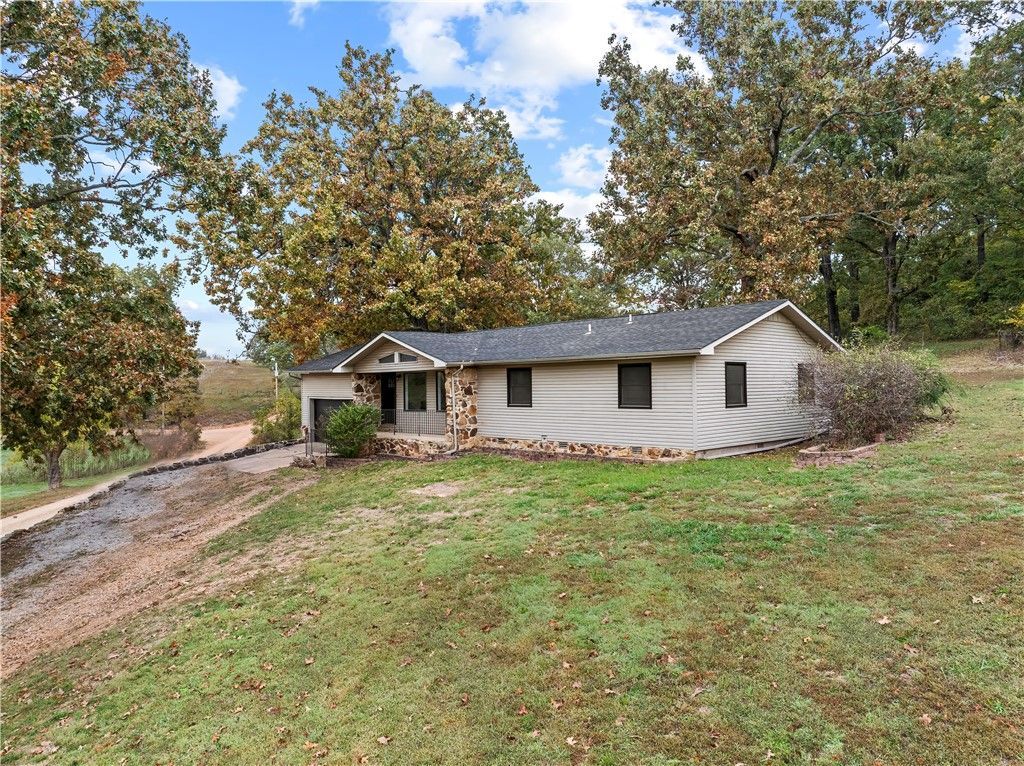

BEDS3
BATHS2 full
SQUARE FEET1,538
MLS#1363471
STATUSActive
PROPERTY TYPEResidential - Single Family
SUBDIVISIONOlvey Acres
SCHOOLHarrison
Property Description
Enjoy a little room to spread out with this 3-bedroom, 2-bath home situated on just over an acre, approximately 20 minutes from Harrison. Located along a well-maintained dirt road, this property offers a peaceful setting while keeping town within a convenient drive. Inside, the spacious living area features large windows that fill the room with natural light and a gas log fireplace that adds warmth and character. The primary bathroom offers plenty of space with a garden tub and separate walk-in shower. Recent improvements include Andersen windows installed approximately three years ago, plus a new roof and water heater in 2026. Outside, the back patio provides a great place to relax, entertain, or enjoy the surroundings. An owned propane tank adds another practical benefit. With its acreage, thoughtful updates, and inviting living spaces, this property offers the opportunity to enjoy a quieter setting without being too far from Harrison.
Property Features
Property Type: Residential - Single Family
Basement: None, Crawl Space
Cooling: Heat Pump
Fireplaces: 1
Heating: Heat Pump
Home Style: Country
Lot Size: 1.66 Acres
Roof Type: Architectural, Shingle
Stories: 1.0
Taxes: $402
Year Built: 1987
Amenities
Ceiling Fan(s)
Cathedral Ceiling(s)
Eat-in Kitchen
Window Treatments
Gravel Driveway
Feature Descriptions
Appliances: Dishwasher, Electric Range, Gas Water Heater, Refrigerator, Range Hood, Plumbed For Ice Maker
Community Features: Sidewalks
Days on Site: 4
Exterior: Rock, Vinyl Siding
Fencimg: None
Fireplace: Gas Log, Living Room
Flooring: Carpet, Luxury Vinyl Plank
Laundry: Washer Hookup, Dryer Hookup
Lot: None, Outside City Limits, Sloped, Wooded
Parcel#: 452-00006-002
Parking: Attached, Garage, Garage Door Opener
Parking Notes: Attached, Garage, Garage Door Opener
Patio/Porch: Covered, Patio, Porch
Sewer: Septic Tank
Utilities: Electricity Available, Propane, Septic Available, Water Available
Water: Public
Water Features: None
Window: Blinds
Room Sizes
Utility Room: 5.6 X 5.5 Level - Main
Primary Bathroom: 10.6 X 11.8 Level - Main
Primary Bedroom: 11.8 X 14.1 Level - Main
Living Room: 15 X 21 Level - Main
Eatin Kitchen: 23.6 X 11.85 Level - Main
Bathroom: 5 X 9.6 Level - Main
Bedroom: 11.6 X 11.7 Level - Main
Bedroom: 11.24 X 11.4 Level - Main
Local Schools
School District: Harrison
Listed By / Shown By
Listed By
Agency Name: Weichert, REALTORS-Market Edge
Shown By
Agency Title: Twin Oaks Realty, Inc.
Agency Phone: (479) 824-4434

Estimate Your Payment
Estimated Payment
$ 609.95 per month $509.65 Principal & Interest $33.50 Property Tax $66.79 Homeowner's Insurance
1599 Brittain Cemetery Road | MLS# 1363471
This single family home located at 1599 Brittain Cemetery Road , Harrison, AR 72601 is currently listed for sale with an asking price of $229,000. This property was built in 1987 and has 3 bedrooms and 2 full baths with 1538 sq. ft. Brittain Cemetery Road is located in the Olvey Acres subdivision within the Harrison school district. Search Olvey Acres real estate on www.twinoaksrealtyinc.com today.