
BEDS3
BATHS2 full
SQUARE FEET1,298
MLS#1348420
STATUSPending
PROPERTY TYPEResidential - Single Family
SUBDIVISIONMorningside Estates
SCHOOLBentonville
Property Description
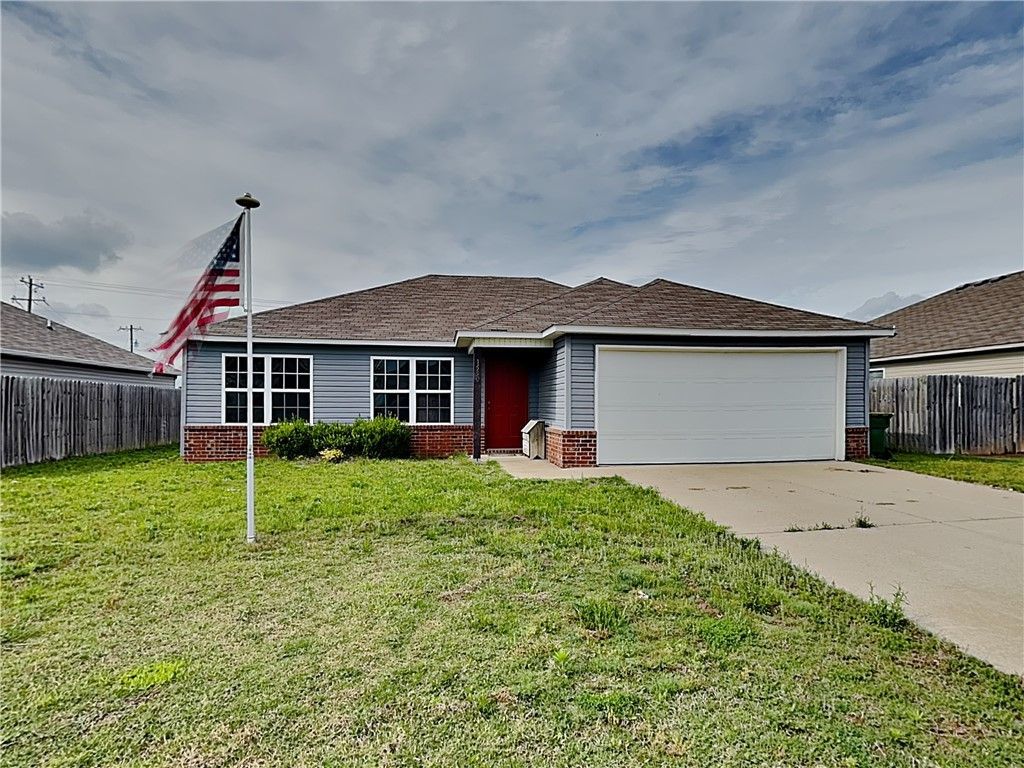
Discover the ultra affordable, single-family home at 1550 Scotland DR in Centerton, Arkansas. Constructed in 2018, this home offers a split layout, designed for comfort and functionality. The kitchen, a central hub for daily living, is has tons of counter space and cabinets with an open flow into the living room. This residence encompasses three well-proportioned bedrooms and two full bathrooms, offering ample private accommodations. Further enhancing the property's appeal is a generous yard, and an attached 2-car garage, and a full laundry room. Homes at this price point don't come along often in Northwest Arkansas! View the virtual tour today and then schedule your private showing!
Property Features
Property Type: Residential - Single Family
Basement: None
Cooling: Central Air, Electric, ENERGY STAR Qualified Equipme
Heating: Central, Electric, ENERGY STAR Qualified Equipment
Home Style: Traditional
Lot Size: 0.15 Acres
Roof Type: Architectural, Shingle
Stories: 1.0
Taxes: $2,396
Year Built: 2018
Amenities
Ceiling Fan(s)
Eat-in Kitchen
Pantry
Split Bedrooms
Walk-In Closet(s)
Concrete Driveway
Feature Descriptions
Appliances: Counter Top, Dryer, Dishwasher, ENERGY STAR Qualified Appliances, Electric Range, Electric Water Heater, Disposal, Microwave, Range Hood, Washer, Plumbed For Ice Maker
Community Features: Curbs, Near Schools, Shopping
Days on Site: 50
Exterior: Brick, Vinyl Siding
Fencimg: Partial, Privacy, Wood
Fireplace: None
Flooring: Carpet, Vinyl
HOA Fee: 120/ Annually
Lot: Cleared, City Lot, Landscaped, Subdivision
Parcel#: 06-05464-000
Parking: Attached, Garage
Parking Notes: Attached, Garage
Patio/Porch: Porch
Sewer: Public Sewer
Utilities: Cable Available, Electricity Available, High Speed Internet Available, Sewer Available, Water Available
Water: Public
Water Features: None
Window: Double Pane Windows, ENERGY STAR Qualified Windows, Vinyl
Local Schools
School District: Bentonville
Listed By / Shown By
Listed By
Agency Name: Concierge Realty NWA
Shown By
Agency Title: Twin Oaks Realty, Inc.
Agency Phone: (479) 824-4434

Estimate Your Payment
Estimated Payment
$ 836.53 per month $563.07 Principal & Interest $199.67 Property Tax $73.79 Homeowner's Insurance
1550 Scotland Drive | MLS# 1348420
This single family home located at 1550 Scotland Drive, Centerton, AR 72719 is currently listed for sale with an asking price of $253,000. This property was built in 2018 and has 3 bedrooms and 2 full baths with 1298 sq. ft. Scotland Drive is located in the Morningside Estates subdivision within the Bentonville school district. Search Morningside Estates real estate on www.twinoaksrealtyinc.com today.