
BEDS3
BATHS2 full 1 partial
SQUARE FEET2,186
MLS#1354224
STATUSActive
PROPERTY TYPEResidential - Single Family
SUBDIVISIONAbshier Heights Ph Ii
SCHOOLFayetteville
Property Description
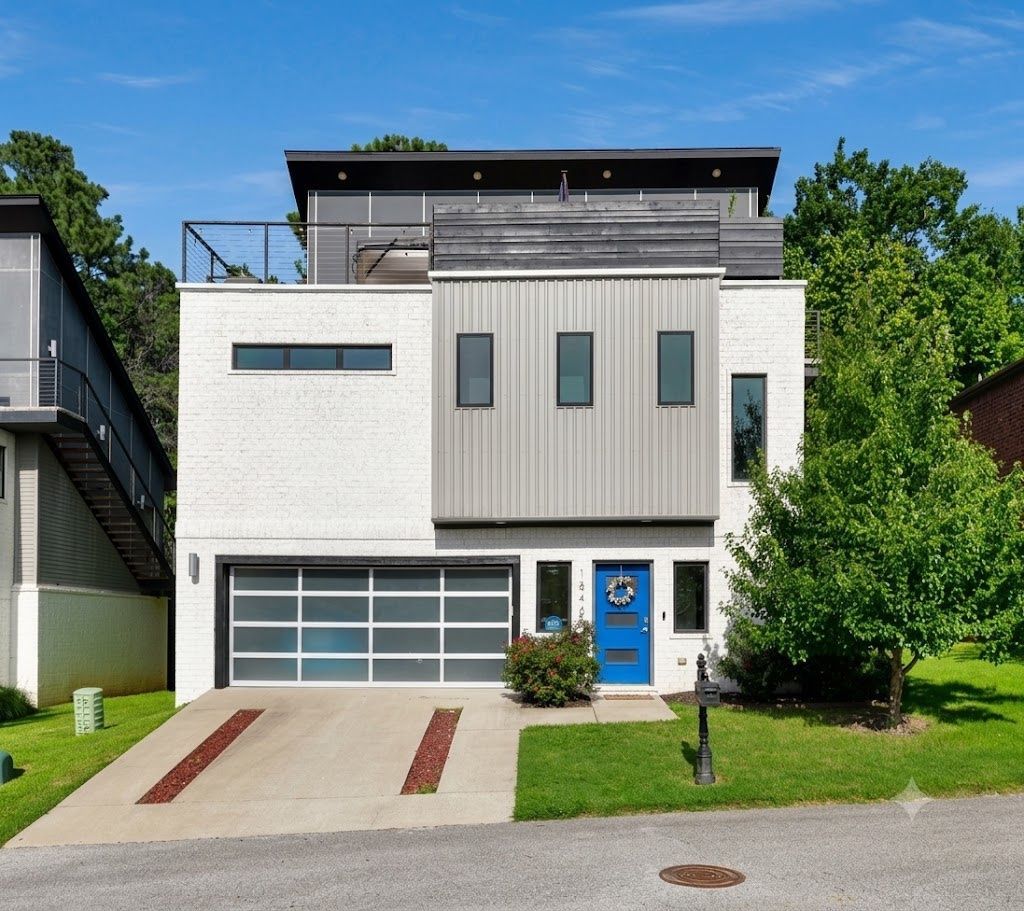
Stunning contemporary 3 Level, 3-bedroom, 2.5-bath home built in desirable Abshier Heights Phase II. This 2,186 SF residence showcases soaring wood ceilings, expansive windows, and an open-concept design filled with natural light. The chef's kitchen features premium Italian custom cabinetry, waterfall quartz countertops, stainless steel appliances, and a built-in beverage cooler. The luxurious primary suite offers a spa-inspired double rainfall shower and spacious walk-in closet. An interior balcony overlooks the living area, while an automatic glass garage door opens to an incredible 650 SF rooftop terrace complete with an outdoor kitchen, lounge area, garden, and 5-person hot tub. Additional features include solar panels (fully paid off), Energy Star appliances and windows, central vacuum, smart home technology, wired sound, gas-start fireplace, and attached 2-car garage. Minutes from shopping, dining, the University of Arkansas, and everything Fayetteville has to offer. Schedule a private tour today!
Property Features
Property Type: Residential - Single Family
Cooling: Central Air
Fireplaces: 1
Heating: Central
Lot Size: 0.19 Acres
Roof Type: Architectural, Shingle
Stories: 3.0
Taxes: $4,354
Year Built: 2018
Amenities
Ceiling Fan(s)
Central Vacuum
Eat-in Kitchen
Hot Tub/Spa
Pantry
Programmable Thermostat
Quartz Counters
Walk-In Closet(s)
Wired for Sound
Window Treatments
Concrete Driveway
Feature Descriptions
Appliances: Dishwasher, Electric Water Heater, Disposal, Gas Oven, Ice Maker, Microwave, Refrigerator, Range Hood, Self Cleaning Oven, ENERGY STAR Qualified Appliances, PlumbedForIce Maker
Community Features: Near Hospital
Days on Site: 14
Exterior: Brick, Metal Siding
Fencimg: None
Fireplace: Gas Starter, Living Room
Flooring: Carpet, Tile, Wood
HOA Fee: 1200/ Annually
Hot Tub: Yes
Laundry: Washer Hookup, Dryer Hookup
Lot: Central Business District, Cleared, City Lot, Landscaped, Level, Subdivision
Parcel#: 765-30085-000
Parking: Attached, Garage, Garage Door Opener
Parking Notes: Attached, Garage, Garage Door Opener
Patio/Porch: Deck, Other, Patio, See Remarks
Sewer: Public Sewer
Spa: Hot Tub
Spa: Yes
Utilities: Electricity Available, Fiber Optic Available, Natural Gas Available, Sewer Available, Water Available
Water: Public
Water Features: None
Window: ENERGY STAR Qualified Windows, Blinds
Local Schools
School District: Fayetteville
Listed By / Shown By
Listed By
Agency Name: Epique Realty
Shown By
Agency Title: Twin Oaks Realty, Inc.
Agency Phone: (479) 824-4434

Estimate Your Payment
Estimated Payment
$ 2,122.38 per month $1,555.67 Principal & Interest $362.83 Property Tax $203.88 Homeowner's Insurance
1546 N Desoto Place | MLS# 1354224
This single family home located at 1546 N Desoto Place , Fayetteville, AR 72703 is currently listed for sale with an asking price of $699,000. This property was built in 2018 and has 3 bedrooms and 2 full and 1 partial baths with 2186 sq. ft. N Desoto Place is located in the Abshier Heights Ph Ii subdivision within the Fayetteville school district. Search Abshier Heights Ph Ii real estate on www.twinoaksrealtyinc.com today.