
BEDS4
BATHS2 full
SQUARE FEET1,680
MLS#1345320
STATUSActive
PROPERTY TYPEResidential - Single Family
SUBDIVISION03-19-32-Rural
SCHOOLDecatur
Property Description
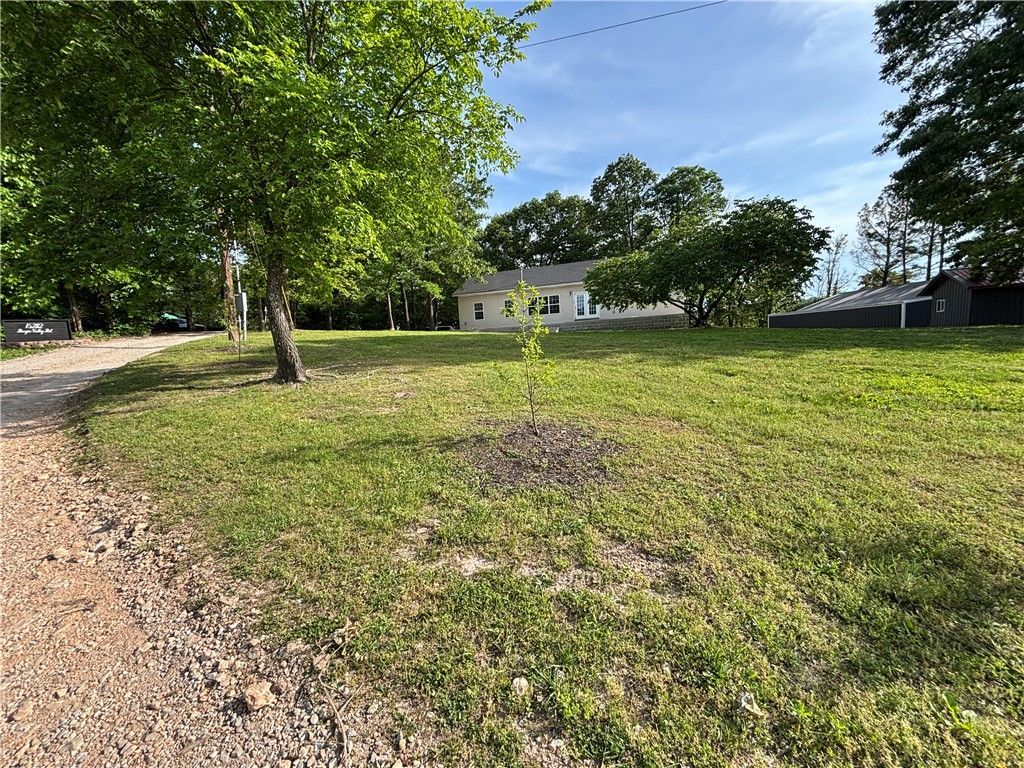
Move-In Ready Country Living on 1.94 Acres with Shop & Office Near Walmart HQEnjoy the perfect blend of space, convenience, and versatility with this 4-bedroom, 2-bath home situated on 1.94 acres in Northwest Arkansas. Offering 1,680 sq ft of living space, this property provides room to spread out both inside and out.The open floor plan creates a welcoming atmosphere, featuring granite countertops and spacious living areas ideal for everyday living and entertaining. The primary suite includes a walk-in shower, jacuzzi tub, and its own dedicated water heater for added comfort.The property features a 40' x 40' shop with plumbing already in place for a future bathroom, a detached 16' x 8' office with electricity, a barn, and a fenced area ready for animals.New roof (2020)New HVAC system (2021)High-speed internet availableCrawl space foundationNo HOA and no restrictionsApproximately 11 miles from the new Walmart Home Office
Property Features
Property Type: Residential - Single Family
Basement: Full, Crawl Space
Basement: Yes
Cooling: Electric
Heating: Electric
Lot Size: 1.94 Acres
Roof Type: Asphalt, Shingle
Stories: 1.0
Taxes: $1,183
Year Built: 2003
Amenities
Attic
Ceiling Fan(s)
Granite Counters
None
Pantry
Storage
Walk-In Closet(s)
Unpaved Driveway
Feature Descriptions
Appliances: Electric Range, Electric Water Heater, Disposal, Microwave Hood Fan, Microwave, Plumbed For Ice Maker
Community Features: Near Fire Station, Near Schools, Shopping
Days on Site: 73
Exterior: Vinyl Siding
Fencimg: None
Flooring: Wood
Laundry: Washer Hookup, Dryer Hookup
Lot: Cleared, Outside City Limits, Rural Lot, Wooded
Parcel#: 18-11233-002
Patio/Porch: Porch
Sewer: Public Sewer
Utilities: Sewer Available, Water Available
Water: Public
Water Features: None
Room Sizes
Kitchen: 14 X 15 Level - Main
Living Room: 15 X 15 Level - Main
Bedroom: 10 X 10 Level - Main
Bedroom: 10 X 10 Level - Main
Bedroom: 10 X 10 Level - Main
Primary Bedroom: 12 X 12 Level - Main
Local Schools
School District: Decatur
Listed By / Shown By
Listed By
Agency Name: Joseph Walter Realty
Shown By
Agency Title: Twin Oaks Realty, Inc.
Agency Phone: (479) 824-4434

Estimate Your Payment
Estimated Payment
$ 1,245.18 per month $1,013.75 Principal & Interest $98.58 Property Tax $132.85 Homeowner's Insurance
15282 Burgin Valley Road | MLS# 1345320
This single family home located at 15282 Burgin Valley Road, Gravette, AR 72736 is currently listed for sale with an asking price of $455,500. This property was built in 2003 and has 4 bedrooms and 2 full baths with 1680 sq. ft. Burgin Valley Road is located in the 03-19-32-Rural subdivision within the Decatur school district. Search 03-19-32-Rural real estate on www.twinoaksrealtyinc.com today.