
BEDS4
BATHS2 full 1 partial
SQUARE FEET3,448
MLS#1352808
STATUSActive
PROPERTY TYPEResidential - Single Family
SUBDIVISIONFox Hunter Estates
SCHOOLFayetteville
Property Description
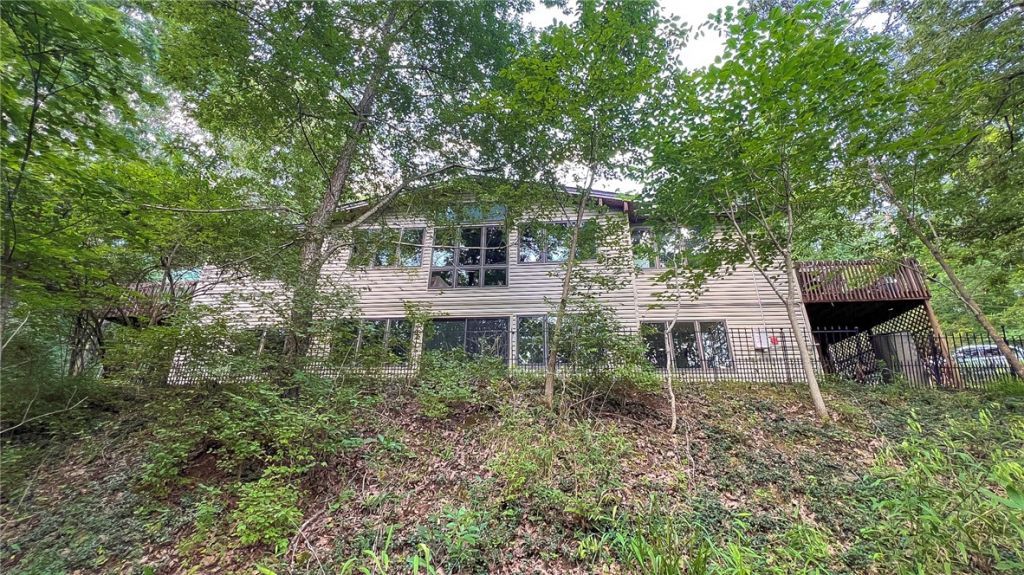
Nestled on 5.6 wooded hillside acres, this custom-built, one-owner post-and-beam Deck House blends architectural character, natural beauty, and refined privacy. Mature trees and peaceful views create a retreat-like setting, yet the home remains convenient to highways, schools, groceries, dining, shopping, and daily amenities. Expansive windows fill the interiors with natural light and frame serene, wooded views, while rich wood details, built-in bookshelves, and native stone fireplaces on both levels add warmth and timeless sophistication. The main level offers open living, dining, kitchen, half bath, and sunroom spaces, plus an office or bedroom and a comfortable primary suite. The lower level includes a second den with fireplace, 2 bedrooms, a full bath, and flexible storage or workout space. Enhancements include a 2026 roof, insulated Low-E Pella windows, solar panels, 2 sheds, a playhouse, nature trail, and 14' swim spa that conveys. A secluded yet convenient home with enduring quality and understated luxury.
Property Features
Property Type: Residential - Single Family
Basement: Finished, Walk-Out Access
Basement: Yes
Cooling: Central Air, Electric
Fireplaces: 2
Heating: Central, Gas
Home Style: Ranch
Lot Size: 5.61 Acres
Roof Type: Architectural, Shingle
Stories: 1.0
Taxes: $3,007
Year Built: 1998
Amenities
Ceiling Fan(s)
Programmable Thermostat
Split Bedrooms
Walk-In Closet(s)
Window Treatments
Concrete Driveway
Feature Descriptions
Appliances: Gas Cooktop, Disposal, Gas Oven, Gas Water Heater
Community Features: Near Fire Station
Days on Site: 22
Exterior: Vinyl Siding
Fencimg: Chain Link, Metal, Other, Partial, See Remarks
Fireplace: Family Room, Gas Log, Gas Starter, Living Room
Flooring: Carpet, Laminate, Vinyl, Wood
Laundry: Washer Hookup, Dryer Hookup
Lot: Not In Subdivision, Outside City Limits, Sloped, Wooded
Lot Dimensions: 331.54 x 761
Parcel#: 192-00912-000
Patio/Porch: Covered, Deck, Other, Patio, Stone, See Remarks
Sewer: Septic Tank
Utilities: Cable Available, Electricity Available, Natural Gas Available, Septic Available, Water Available
Water: Public
Water Features: None
Window: Blinds
Room Sizes
Storage Room: 5.55 X 13.10 Level - Basement
Utility Room: 13.25 X 4.51 Level - Basement
Living Room: 18.89 X 25.40 Level - Basement
Sunroom: 9.61 X 13.65 Level - Main
Dining Room: 8.37 X 12 Level - Main
Living Room: 20.02 X 26.15 Level - Main
Den: 9.65 X 9.68 Level - Main
Bathroom: 6.72 X 5.73 Level - Basement
Primary Bathroom: 11 X 5 Level - Main
Bedroom: 13.60 X 13.67 Level - Basement
Bedroom: 13.73 X 13.64 Level - Basement
Bedroom: 12 X 13.64 Level - Main
Primary Bedroom: 13.68 X 16.42 Level - Main
Local Schools
School District: Fayetteville
Listed By / Shown By
Listed By
Agency Name: Lindsey & Associates Inc
Shown By
Agency Title: Twin Oaks Realty, Inc.
Agency Phone: (479) 824-4434

Estimate Your Payment
Estimated Payment
$ 2,075.58 per month $1,613.54 Principal & Interest $250.58 Property Tax $211.46 Homeowner's Insurance
1524 N Hunter Drive | MLS# 1352808
This single family home located at 1524 N Hunter Drive, Fayetteville, AR 72701 is currently listed for sale with an asking price of $725,000. This property was built in 1998 and has 4 bedrooms and 2 full and 1 partial baths with 3448 sq. ft. N Hunter Drive is located in the Fox Hunter Estates subdivision within the Fayetteville school district. Search Fox Hunter Estates real estate on www.twinoaksrealtyinc.com today.