
BEDS4
BATHS3 full
SQUARE FEET2,791
MLS#1353950
STATUSActive
PROPERTY TYPEResidential - Single Family
SUBDIVISIONQuailridge Ph I Centerton
SCHOOLBentonville
Property Description
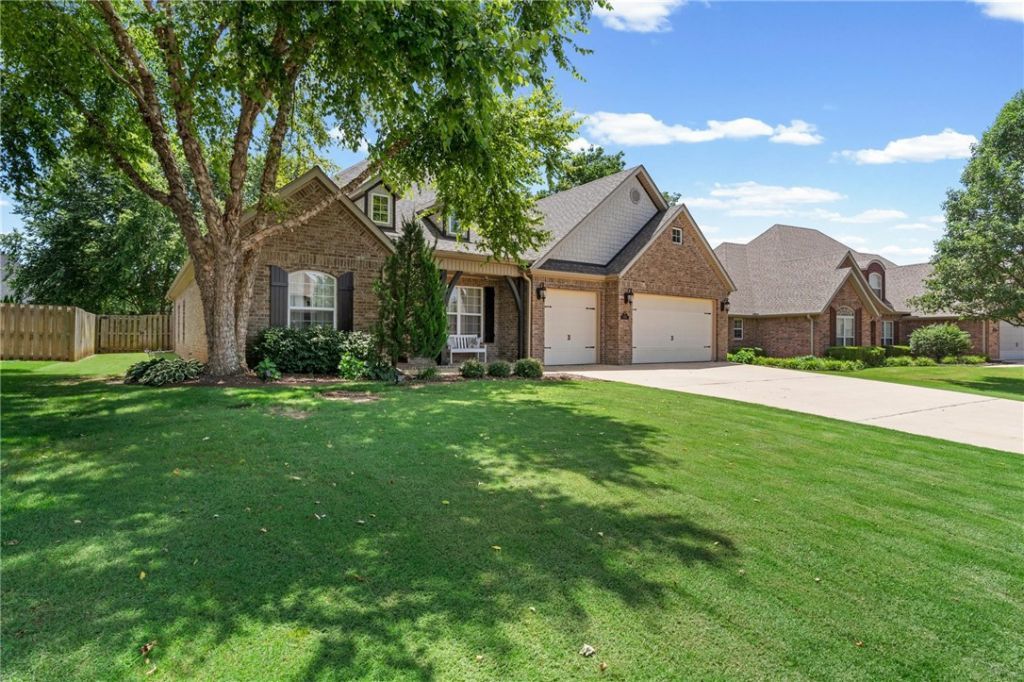
Experience the essence of Bentonville living at 1510 Whippoorwill LN, a delightful single-family residence built in 2006 in the highly sought after Quailridge subdivision. This property, offering 2791 square feet of thoughtfully designed space, including custom built ins in the living room, stained concrete floors and smart shades in the sunroom and primary bedroom, provides a canvas for a life well-lived, where every detail contributes to an elevated everyday experience. With four dedicated bedrooms, a large sunroom and split floor plan, this home offers flexible arrangements for family, guests, or dedicated personal spaces. Both the HVAC and roof were replaced in 2024. Discover the potential for your ideal lifestyle at this remarkable Bentonville address.
Property Features
Property Type: Residential - Single Family
Cooling: Central Air, Electric
Fireplaces: 1
Heating: Central, Electric
Lot Size: 0.24 Acres
Roof Type: Asphalt, Shingle
Stories: 1.0
Taxes: $5,559
Year Built: 2006
Amenities
Built-in Features
Ceiling Fan(s)
Central Vacuum
Granite Counters
Split Bedrooms
Walk-In Closet(s)
Window Treatments
Concrete Driveway
Feature Descriptions
Appliances: Double Oven, Dishwasher, Electric Water Heater, Gas Cooktop, Disposal, Microwave, Range Hood, Plumbed For Ice Maker
Community Features: Clubhouse, Playground, Pool, Recreation Area, Near Schools, Park, Shopping, Sidewalks
Days on Site: 15
Exterior: Brick
Fencimg: Back Yard, Partial
Fireplace: Gas Log, Living Room
Flooring: Carpet, Concrete, Tile
Laundry: Washer Hookup, Dryer Hookup
Lot: Cleared, City Lot, Landscaped, Near Park, Subdivision
Parcel#: 06-02593-000
Parking: Attached, Garage, Garage Door Opener
Parking Notes: Attached, Garage, Garage Door Opener
Patio/Porch: Covered
Pool: Community
Sewer: Public Sewer
Swimming Pool: Yes
Utilities: Electricity Available, Natural Gas Available, Sewer Available, Water Available
Water: Public
Water Features: None
Window: Blinds
Local Schools
School District: Bentonville
Listed By / Shown By
Listed By
Agency Name: The Agency Northwest Arkansas
Shown By
Agency Title: Twin Oaks Realty, Inc.
Agency Phone: (479) 824-4434

Estimate Your Payment
Estimated Payment
$ 1,910.66 per month $1,279.70 Principal & Interest $463.25 Property Tax $167.71 Homeowner's Insurance
1510 Whippoorwill Lane | MLS# 1353950
This single family home located at 1510 Whippoorwill Lane, Bentonville, AR 72713 is currently listed for sale with an asking price of $575,000. This property was built in 2006 and has 4 bedrooms and 3 full baths with 2791 sq. ft. Whippoorwill Lane is located in the Quailridge Ph I Centerton subdivision within the Bentonville school district. Search Quailridge Ph I Centerton real estate on www.twinoaksrealtyinc.com today.