
BEDS3
BATHS2 full
SQUARE FEET2,538
MLS#1365086
STATUSActive
PROPERTY TYPEResidential - Single Family
SUBDIVISIONSugar Creek Residence
SCHOOLPea Ridge
Property Description
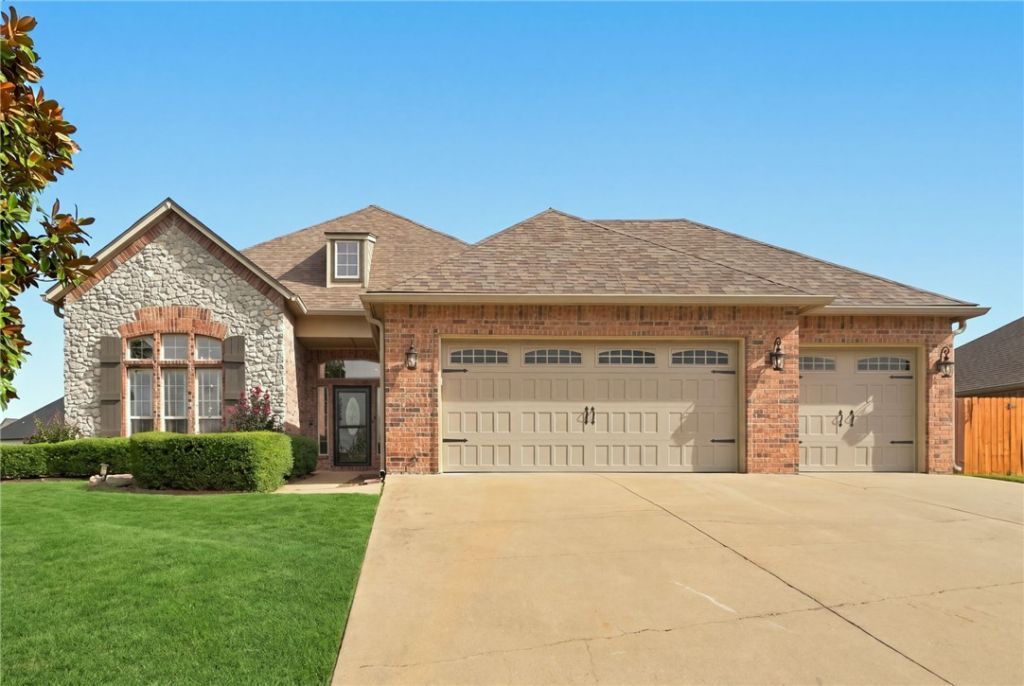
Welcome to this beautifully maintained 3-car garage home in the desirable Sugar Creek subdivision! Offering 3 spacious bedrooms, 2 full bathrooms, a flexible space perfect for a home office, and an additional sitting room, this home provides plenty of room to spread out.Inside, you'll find an open-concept layout with a desirable split floor plan, granite countertops, knotty alder cabinetry, and wood-look tile throughout. The primary bathroom has also been upgraded with a beautiful new frameless glass shower door.Outside, enjoy a beautifully landscaped yard complete with an irrigation system, along with a newly refinished garage floor, new roof and gutters, and a storm shelter for added peace of mind.Golf enthusiasts will love being just minutes from Big Sugar Golf Course! To make this home even more appealing, the sellers are also offering a home warranty for the new owners.Beautifully cared for, thoughtfully updated, and ready for its next chapter!
Property Features
Property Type: Residential - Single Family
Cooling: Central Air, Electric
Fireplaces: 1
Heating: Central, Gas
Home Style: European
Lot Size: 0.32 Acres
Roof Type: Architectural, Shingle
Stories: 1.0
Taxes: $1,237
Year Built: 2005
Amenities
Attic
Built-in Features
Ceiling Fan(s)
Eat-in Kitchen
Granite Counters
Pantry
Programmable Thermostat
Split Bedrooms
Storage
Walk-In Closet(s)
Window Treatments
Concrete Driveway
Feature Descriptions
Appliances: Built-In Range, Built-In Oven, Double Oven, Dishwasher, Exhaust Fan, Electric Oven, Gas Cooktop, Disposal, Gas Water Heater, Microwave, Refrigerator, Range Hood, ENERGY STAR Qualified Appliances, Plumbed For Ice Maker
Community Features: Clubhouse, Golf
Days on Site: 4
Exterior: Brick, Rock
Fencimg: Back Yard, Privacy, Wood
Fireplace: Gas Log, Living Room
Flooring: Tile
Laundry: Washer Hookup, Dryer Hookup
Lot: Corner Lot, Cul-De-Sac, Landscaped, None, Subdivision, Near Golf Course
Lot Dimensions: 13,939
Parcel#: 13-01378-000
Parking: Attached, Garage, Garage Door Opener
Parking Notes: Attached, Garage, Garage Door Opener
Patio/Porch: Covered, Patio
Utilities: Electricity Available, Natural Gas Available, Sewer Available, Water Available, Recycling Collection
Water: Public
Water Features: None
Window: Blinds
Room Sizes
Bedroom: 16 X 11.7 Level - Main
Bedroom: 12.7 X 13.11 Level - Main
Dining Room: 17.1 X 11.8 Level - Main
Primary Bedroom: 16.4 X 18.4 Level - Main
Den: 13.6 X 12.6 Level - Main
Eatin Kitchen: 15.1 X 11.11 Level - Main
Living Room: 20 X 18.8 Level - Main
Local Schools
School District: Pea Ridge
Listed By / Shown By
Listed By
Agency Name: Collier & Associates
Shown By
Agency Title: Twin Oaks Realty, Inc.
Agency Phone: (479) 824-4434

Estimate Your Payment
Estimated Payment
$ 1,424.63 per month $1,168.42 Principal & Interest $103.08 Property Tax $153.13 Homeowner's Insurance
1510 Holmes Court | MLS# 1365086
This single family home located at 1510 Holmes Court, Pea Ridge, AR 72751 is currently listed for sale with an asking price of $525,000. This property was built in 2005 and has 3 bedrooms and 2 full baths with 2538 sq. ft. Holmes Court is located in the Sugar Creek Residence subdivision within the Pea Ridge school district. Search Sugar Creek Residence real estate on www.twinoaksrealtyinc.com today.