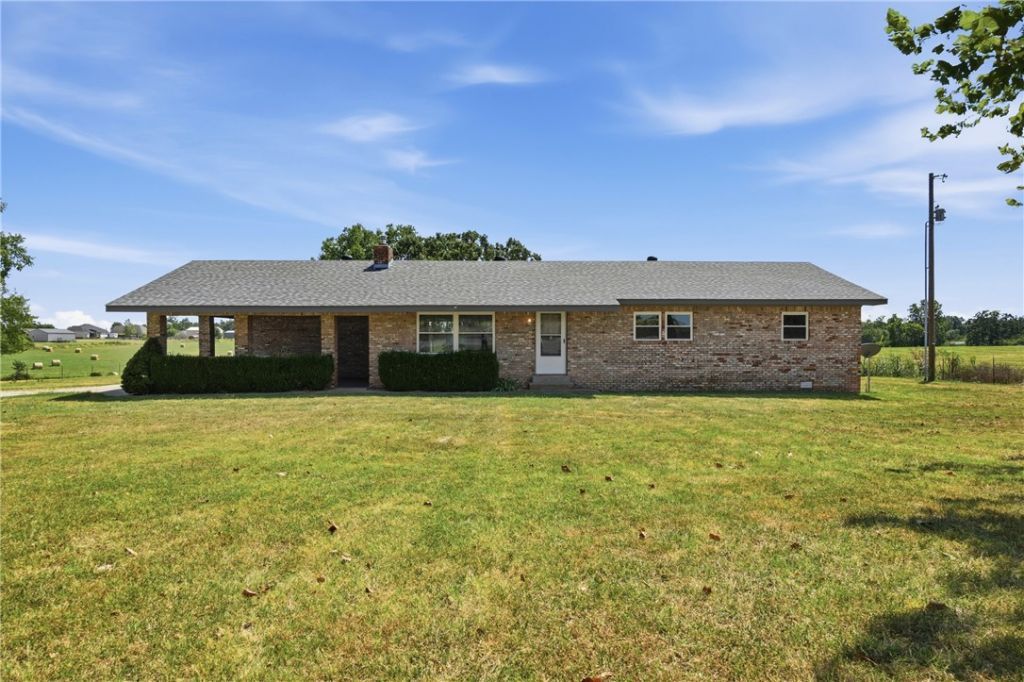

BEDS3
BATHS2 full
SQUARE FEET1,820
MLS#1359668
STATUSActive
PROPERTY TYPERental - Single Family
SUBDIVISION02-20-32-GRAVETTE
SCHOOLGravette
Property Description
Enjoy the space and privacy of country living with this charming 3 bedroom, 2 bathroom home for rent just outside Gravette. Situated on +/- 1.74 acres, the property offers plenty of room to enjoy the outdoors while still providing a comfortable and functional layout. The living room features a brick fireplace, creating a warm and inviting gathering space. The home also features durable flooring throughout with no carpet anywhere in the home, making for easy maintenance. A convenient 2 car carport provides covered parking, while the spacious acreage offers plenty of room to spread out. If you're looking for a comfortable home with land and a peaceful setting, this property is worth a look. Less than 0.5 miles from I-49, providing easy access to all of northwest Arkansas, and located within the Gravette school district.
Property Features
Property Type: Rental - Single Family
Basement: None
Cooling: Central Air, Electric
Fenced: Yes
Fireplaces: 1
Heating: Propane
Lot Size: 1.75 Acres
Stories: 1.0
Year Built: 2000
Amenities
Ceiling Fan(s)
Window Treatments
Feature Descriptions
Appliances: Dishwasher, Electric Oven, Electric Range, Refrigerator
Days on Site: 7
Fencimg: Fenced, Other
Fireplace: Wood Burning
Laundry: Washer Hookup, Dryer Hookup
Lot: Cleared, Level, None, Outside City Limits, Open Lot, Rural Lot
Parking: Attached Carport
Parking Notes: Attached Carport
Pets Allowed: Negotiable
Window: Blinds
Room Sizes
Living Room: 22.3 X 18.1 Level - Main
Eatin Kitchen: 18.4 X 11.10 Level - Main
Dining Room: 13.1 X 14.1 Level - Main
Bathroom: 11.3 X 4.11 Level - Main
Bathroom: 8.2 X 11.6 Level - Main
Primary Bedroom: 12.9 X 14.1 Level - Main
Bedroom: 10.7 X 11.6 Level - Main
Bedroom: 10.4 X 11.6 Level - Main
Local Schools
School District: Gravette
Listed By / Shown By
Listed By
Agency Name: Keller Williams Market Pro Realty Bentonville West
Agency Phone: 479-231-1355
Shown By
Agency Title: Twin Oaks Realty, Inc.
Agency Phone: (479) 824-4434

15099 Highway 72 | MLS# 1359668
This property located at 15099 Highway 72 , Gravette, AR 72736 is currently listed for rent with an asking price of $2,600 / Monthly. Highway 72 is located within the Gravette school district. Search Gravette real estate on www.twinoaksrealtyinc.com today.