
BEDS4
BATHS3 full 1 partial
SQUARE FEET5,033
MLS#1342984
STATUSActive
PROPERTY TYPEResidential - Single Family
SUBDIVISIONChapel Hill Ph 1 Bentonville
SCHOOLBentonville
Property Description
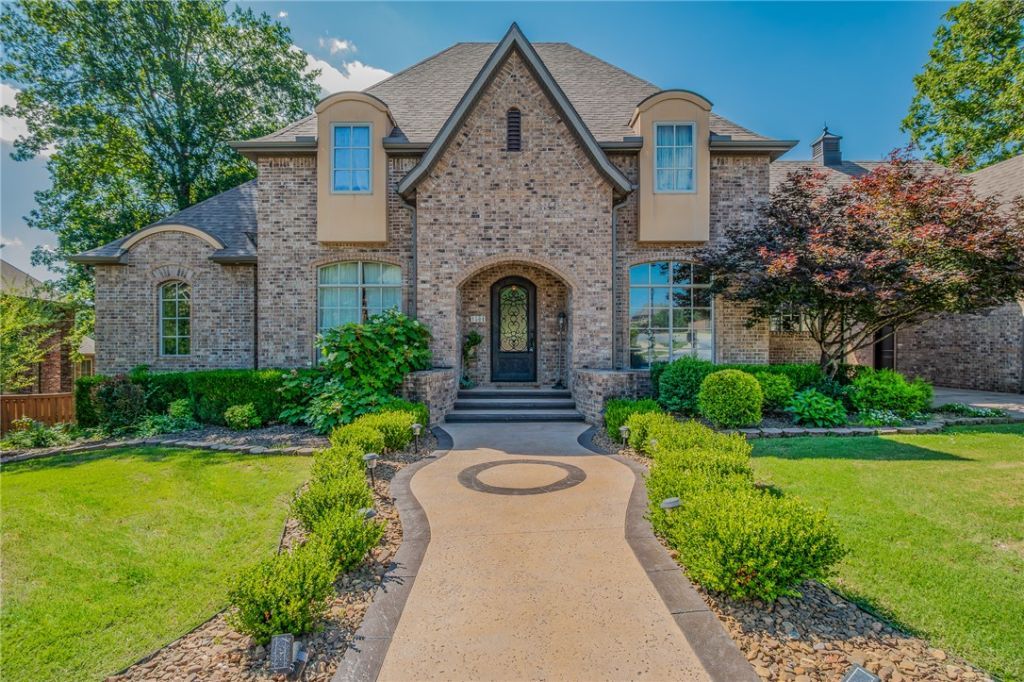
Discover comfortable elegance at 1504 Chapel Hill Drive, ideally located within minutes of everything Bentonville has to offer. Built in 2008 and meticulously maintained by its original owner, this impressive 5,033 sq. ft. custom home was designed for both everyday living and effortless entertaining. Featuring four spacious bedrooms, including a primary bedroom and a guest suite on the main level, the flexible floor plan offers comfort and privacy for family and guests alike. Exceptional storage sets this home apart, with custom cabinetry, oversized walk-in closets in every bedroom, a walk-out attic, an unfinished basement space, and countless organizational features throughout. Expansive living areas, natural light, and timeless finishes create a warm, inviting atmosphere. Unwind in the beautiful glass-enclosed patio overlooking a serene Italian-inspired rock garden. This one-of-a-kind, exceptional property offers a rare opportunity to enjoy refined living in one of Northwest Arkansas's most desirable locations.
Property Features
Property Type: Residential - Single Family
Basement: Unfinished, Crawl Space
Basement: Yes
Cooling: Central Air, Electric
Fireplaces: 1
Heating: Central, Gas
Lot Size: 0.47 Acres
Roof Type: Architectural, Shingle
Stories: 2.0
Taxes: $6,159
Year Built: 2008
Amenities
Attic
Wet Bar
Built-in Features
Ceiling Fan(s)
Central Vacuum
Eat-in Kitchen
Granite Counters
Other
Pantry
Programmable Thermostat
Split Bedrooms
Walk-In Closet(s)
Wired for Sound
Window Treatments
In-Law Floorplan
Multiple Living Areas
Storage
Sun Room
Concrete Driveway
StampedConcrete Driveway
Feature Descriptions
Appliances: Built-In Range, Built-In Oven, Electric Oven, Disposal, Gas Water Heater, Microwave, Other, Refrigerator, Smooth Cooktop, Self Cleaning Oven, See Remarks
Community Features: Biking, Clubhouse, Playground, Curbs, Near Fire Station, Near Hospital, Near Schools, Park, Pool, Sidewalks, Trails/Paths
Days on Site: 21
Exterior: Brick
Fencimg: Privacy, Wood
Fireplace: Gas Log, Living Room
Flooring: Carpet, Tile, Wood
HOA Fee: 250/ Quarterly
Laundry: Washer Hookup, Dryer Hookup
Lot: Corner Lot, City Lot, Landscaped, Near Park, Subdivision
Parcel#: 01-11708-000
Parking: Garage, Garage Door Opener
Parking Notes: Garage, Garage Door Opener
Patio/Porch: Enclosed, Patio
Pool: Pool, Community
Sewer: Public Sewer
Swimming Pool: Yes
Utilities: Cable Available, Electricity Available, Natural Gas Available, Sewer Available, Water Available, Recycling Collection
Water: Public
Water Features: None
Window: Drapes
Local Schools
School District: Bentonville
Listed By / Shown By
Listed By
Agency Name: Portfolio Sotheby's International Realty
Shown By
Agency Title: Twin Oaks Realty, Inc.
Agency Phone: (479) 824-4434

Estimate Your Payment
Estimated Payment
$ 4,286.58 per month $3,336.12 Principal & Interest $513.25 Property Tax $437.21 Homeowner's Insurance
1504 Chapel Hill Drive | MLS# 1342984
This single family home located at 1504 Chapel Hill Drive , Bentonville, AR 72712 is currently listed for sale with an asking price of $1,499,000. This property was built in 2008 and has 4 bedrooms and 3 full and 1 partial baths with 5033 sq. ft. Chapel Hill Drive is located in the Chapel Hill Ph 1 Bentonville subdivision within the Bentonville school district. Search Chapel Hill Ph 1 Bentonville real estate on www.twinoaksrealtyinc.com today.