
BEDS4
BATHS2 full
SQUARE FEET1,473
MLS#1352482
STATUSPending
PROPERTY TYPEResidential - Single Family
SUBDIVISIONDeer Haven Rurban
SCHOOLRogers
Property Description
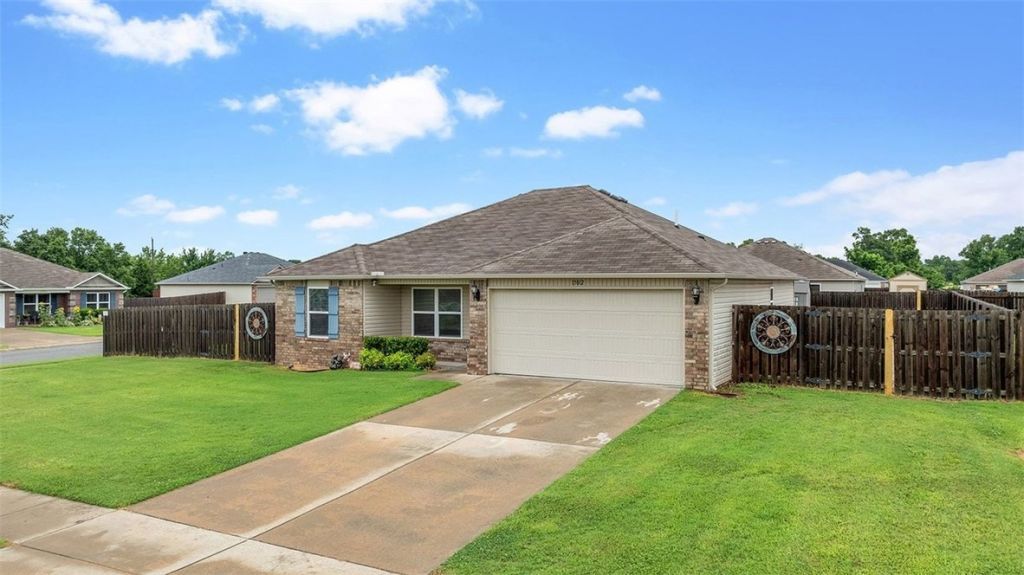
Welcome to 15012 White Fawn Place, a meticulously well kept home and your dream corner-lot home in Garfield. Check out the huge RV and boat parking, two backyard gates and a privacy fence. Inside, you get 9-foot ceilings in the living room and kitchen, rounded corners, new carpet, new fans and storm doors at both front and back doors. The kitchen is equipped with a pantry, under cabinet lighting and has been updated with a brand new electric stove, dishwasher and garbage disposal. It also has room for an eat in kitchen or an island. The primary suite has a walk-in shower and open closet. Another plus on this home is an insulated garage, big laundry room and no HOA fees. This home has been equipped with new ceiling fans and a programmable Honeywell thermostat. The lucky buyer also gets to keep the Whirlpool fridge.Nicely maintained outdoor storage shed stays. This one has it all - don't miss it.
Property Features
Property Type: Residential - Single Family
Cooling: Central Air
Heating: Central
Lot Size: 0.20 Acres
Roof Type: Architectural, Shingle
Stories: 1.0
Taxes: $2,287
Year Built: 2018
Amenities
Attic
Built-in Features
Ceiling Fan(s)
Eat-in Kitchen
Pantry
Programmable Thermostat
Storage
Walk-In Closet(s)
Window Treatments
Concrete Driveway
Feature Descriptions
Appliances: Counter Top, Dishwasher, Electric Cooktop, Electric Oven, Electric Water Heater, Disposal, Microwave, Refrigerator, ENERGY STAR Qualified Appliances
Days on Site: 24
Exterior: Brick, Vinyl Siding
Fencimg: Partial
Flooring: Carpet, Tile, Wood
Laundry: Washer Hookup, Dryer Hookup
Lot: Corner Lot, City Lot, None, Subdivision
Parcel#: 15-18175-000
Parking: Attached, Garage, Garage Door Opener, RV Access/Parking
Parking Notes: Attached, Garage, Garage Door Opener, RV Access/Parki
Utilities: Cable Available, Electricity Available, Natural Gas Available, Water Available, Recycling Collection
Water: Public
Water Features: None
Window: Blinds
Local Schools
School District: Rogers
Listed By / Shown By
Listed By
Agency Name: Collier & Associates
Shown By
Agency Title: Twin Oaks Realty, Inc.
Agency Phone: (479) 824-4434

Estimate Your Payment
Estimated Payment
$ 920.33 per month $645.19 Principal & Interest $190.58 Property Tax $84.55 Homeowner's Insurance
15012 White Fawn Place | MLS# 1352482
This single family home located at 15012 White Fawn Place, Garfield, AR 72732 is currently listed for sale with an asking price of $289,900. This property was built in 2018 and has 4 bedrooms and 2 full baths with 1473 sq. ft. White Fawn Place is located in the Deer Haven Rurban subdivision within the Rogers school district. Search Deer Haven Rurban real estate on www.twinoaksrealtyinc.com today.