
BEDS4
BATHS3 full
SQUARE FEET2,478
MLS#1351689
STATUSActive
PROPERTY TYPEResidential - Single Family
SUBDIVISIONBrentwood Cave Spgs
SCHOOLRogers
Property Description
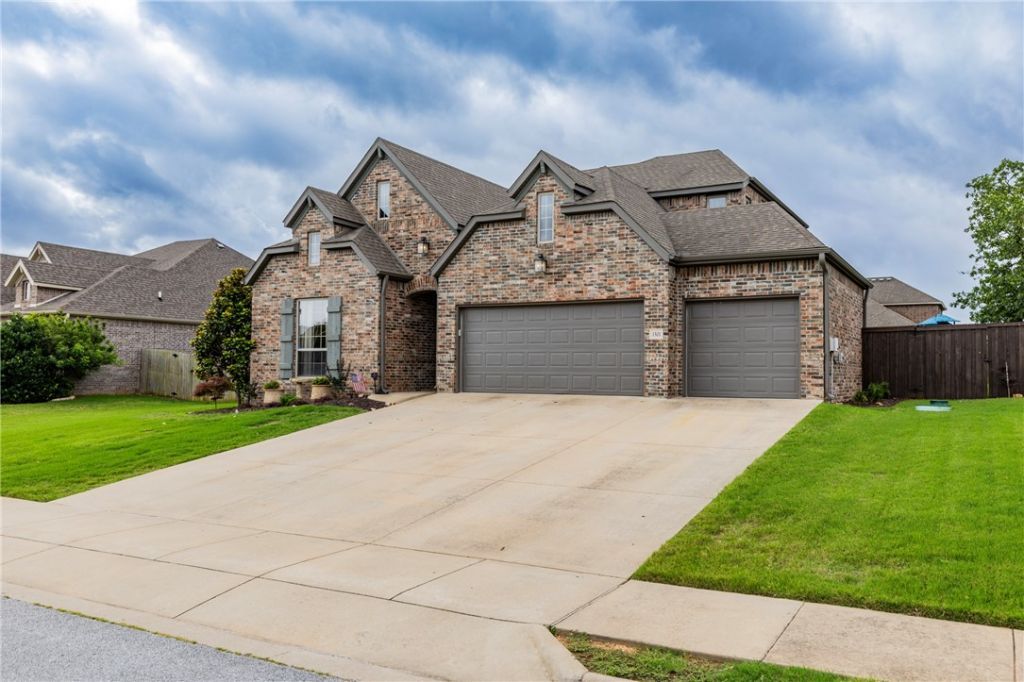
FRESH NEW PRICE! Exceptional Value in Brentwood! Beautifully maintained and move-in ready, this stunning 4-bedroom, 3-bath home offers the perfect blend of style, comfort, and functionality. The open-concept floor plan features soaring ceilings, rich wood flooring, a striking fireplace, and a chef-inspired kitchen with quartz countertops, a gas range, abundant cabinetry, and an oversized island. The thoughtfully designed layout includes three bedrooms, including the primary suite, on the main level. Upstairs you'll find a spacious bonus room, fourth bedroom, full bath, and generous walk-in attic storage. Enjoy year-round outdoor living on the screened and covered patio overlooking the private fenced backyard. Complete with a 3-car garage and access to Brentwood's clubhouse, pool, and playground, this exceptional home is ideally located in Cave Springs with convenient access to Bentonville, Rogers, shopping, dining, and top-rated schools.
Property Features
Property Type: Residential - Single Family
Cooling: Central Air, Electric
Fireplaces: 1
Heating: Central, Gas
Lot Size: 0.22 Acres
Roof Type: Architectural, Shingle
Stories: 2.0
Taxes: $837
Year Built: 2016
Amenities
Attic
Ceiling Fan(s)
Eat-in Kitchen
Pantry
Quartz Counters
Storage
Walk-In Closet(s)
Wired for Sound
Window Treatments
Concrete Driveway
Feature Descriptions
Appliances: Dishwasher, Electric Range, Electric Water Heater, Gas Cooktop, Disposal, Microwave, Self Cleaning Oven
Community Features: Clubhouse, Playground, Park, Pool
Days on Site: 35
Exterior: Brick, Rock
Fencimg: Back Yard, Privacy, Wood
Fireplace: Family Room, Gas Log
Flooring: Carpet, Tile, Wood
HOA Fee: 500/ Annually
Laundry: Washer Hookup, Dryer Hookup
Lot: Landscaped, Level, Near Park
Parcel#: 05-11628-000
Parking: Attached, Garage, Garage Door Opener
Parking Notes: Attached, Garage, Garage Door Opener
Patio/Porch: Covered, Enclosed, Patio, Screened
Pool: Pool, Community
Sewer: Public Sewer
Swimming Pool: Yes
Utilities: Electricity Available, Natural Gas Available, Sewer Available, Water Available
Water: Public
Water Features: None
Window: Blinds
Room Sizes
Bedroom: 11 X 11 Level - Main
Bonus Room: 19 X 11 Level - Second
Utility Room: 6 X 5 Level - Main
Family Room: 16 X 14 Level - Main
Dining Room: 13 X 10 Level - Main
Kitchen: 16 X 11 Level - Main
Bedroom: 12 X 11 Level - Main
Bedroom: 13 X 10 Level - Main
Primary Bedroom: 16 X 16 Level - Main
Local Schools
School District: Rogers
Listed By / Shown By
Listed By
Agency Name: Berkshire Hathaway HomeServices Solutions Real Est
Shown By
Agency Title: Twin Oaks Realty, Inc.
Agency Phone: (479) 824-4434

Estimate Your Payment
Estimated Payment
$ 1,479.40 per month $1,246.32 Principal & Interest $69.75 Property Tax $163.33 Homeowner's Insurance
1501 Crestwood Hills Lane | MLS# 1351689
This single family home located at 1501 Crestwood Hills Lane, Cave Springs, AR 72718 is currently listed for sale with an asking price of $560,000. This property was built in 2016 and has 4 bedrooms and 3 full baths with 2478 sq. ft. Crestwood Hills Lane is located in the Brentwood Cave Spgs subdivision within the Rogers school district. Search Brentwood Cave Spgs real estate on www.twinoaksrealtyinc.com today.