
BEDS2
BATHS2 full
SQUARE FEET1,567
MLS#1352656
STATUSActive
PROPERTY TYPEResidential - Single Family
SUBDIVISIONEastleigh Sub Bvv
SCHOOLPea Ridge
Property Description
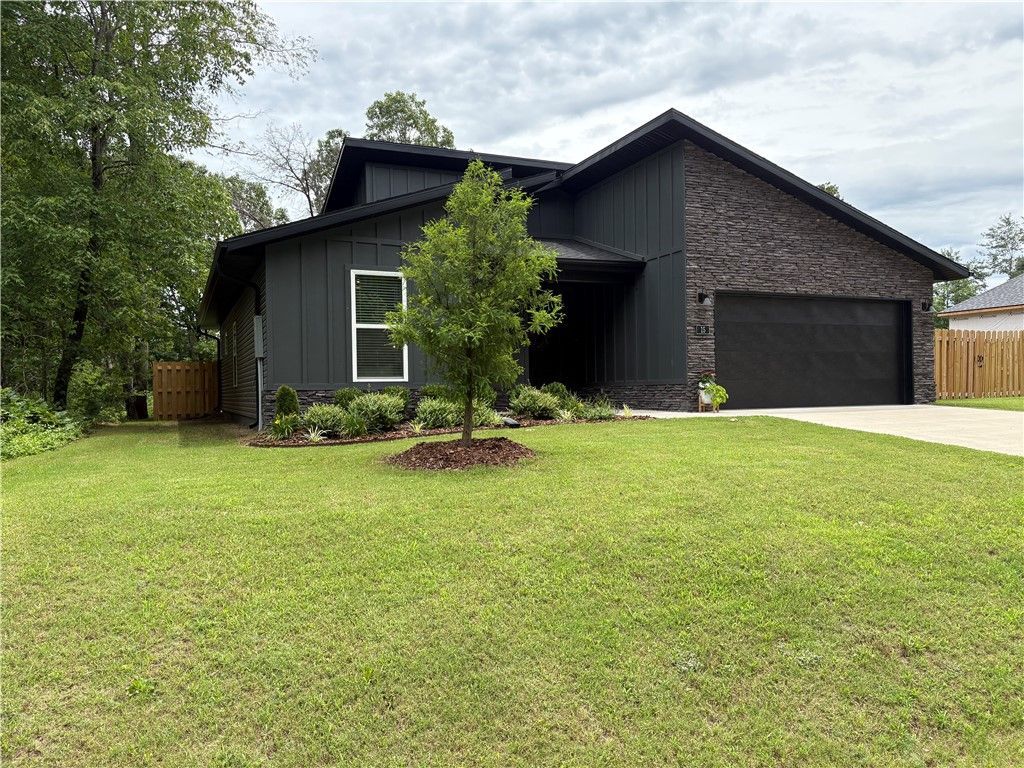
Gorgeous 2 bed 2 bath with bonus room on large flat Bella Vista lot. 2 car garage comfortably 2 vehicles with room for your outdoor tools. This home features privacy fence on 3 sides with custom 12' gate. New gutter screens provide protection for your roof and gutters. Retractable screen doors make enjoying the French doors to your patio a breeze. Inside features fresh paint, updated light fixtures, custom cabinetry, and quartz counter tops making the home a modern oasis. Ample functional storage throughout keeps your family organized. Upgraded energy efficient thermostat helps optimize comfortable temperatures and keep energy costs low. This home also includes a transferable 10- year builder warranty. Eastleigh subdivision offers privacy while being perfectly seated to provide quick access to all the amenities Bella Vista has to offer. Essentials like Wal-Mart and restaurants all within reach, less than 10 minutes to Pea Ridge and less than 20 minutes to downtown Bentonville.
Property Features
Property Type: Residential - Single Family
Cooling: Central Air, Electric
Heating: Central, Electric
Lot Size: 0.33 Acres
Roof Type: Architectural, Shingle
Stories: 1.0
Taxes: $47
Year Built: 2024
Amenities
Attic
Ceiling Fan(s)
Pantry
Quartz Counters
Split Bedrooms
Storage
Walk-In Closet(s)
Window Treatments
Concrete Driveway
Feature Descriptions
Appliances: Convection Oven, Dishwasher, Electric Cooktop, Electric Oven, Electric Water Heater, Plumbed For Ice Maker
Days on Site: 28
Exterior: Concrete, Rock, Vinyl Siding
Fencimg: None, Partial, Privacy, Wood
Flooring: Luxury Vinyl Plank, Tile
HOA Fee: 40/ Monthly
Laundry: Washer Hookup, Dryer Hookup
Lot: Hardwood Trees, Level, None
Parcel#: 16-11126-000
Parking: Attached, Garage, Garage Door Opener
Parking Notes: Attached, Garage, Garage Door Opener
Patio/Porch: Covered
Sewer: Septic Tank
Utilities: Electricity Available, Septic Available
Water Features: None
Window: Blinds
Local Schools
School District: Pea Ridge
Listed By / Shown By
Listed By
Agency Name: Equity Partners Realty
Shown By
Agency Title: Twin Oaks Realty, Inc.
Agency Phone: (479) 824-4434

Estimate Your Payment
Estimated Payment
$ 983.12 per month $865.75 Principal & Interest $3.92 Property Tax $113.46 Homeowner's Insurance
15 Exminster Lane | MLS# 1352656
This single family home located at 15 Exminster Lane, Bella Vista, AR 72714 is currently listed for sale with an asking price of $389,000. This property was built in 2024 and has 2 bedrooms and 2 full baths with 1567 sq. ft. Exminster Lane is located in the Eastleigh Sub Bvv subdivision within the Pea Ridge school district. Search Eastleigh Sub Bvv real estate on www.twinoaksrealtyinc.com today.