
BEDS3
BATHS2 full 1 partial
SQUARE FEET4,052
MLS#1353777
STATUSActive
PROPERTY TYPEResidential - Single Family
SUBDIVISIONTuscany Tr B Ph 1
SCHOOLBenton
Property Description
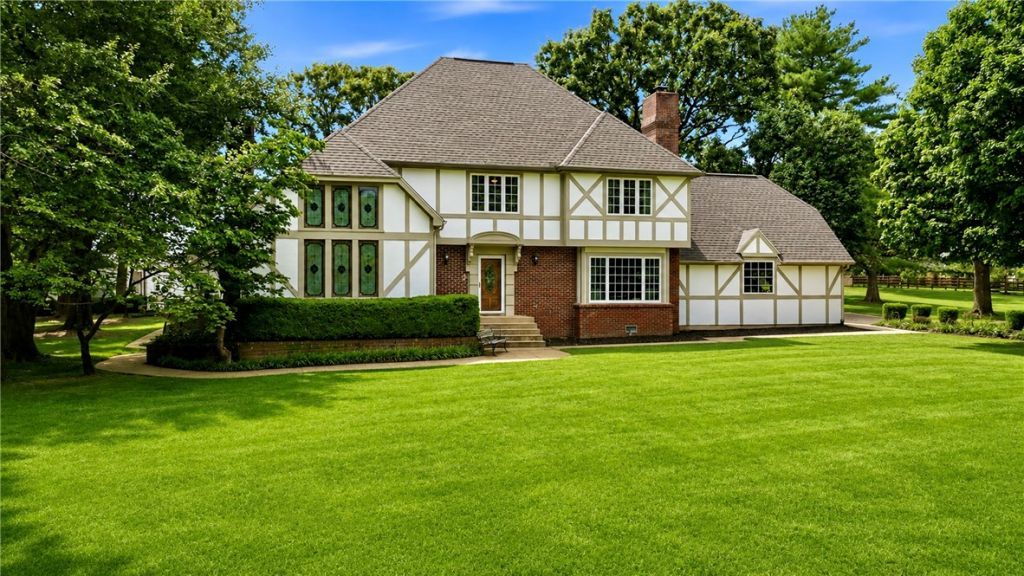
Tudor-style home set on 5.22 park-like acres shaded by mature oak, maple, hickory, and pine trees, all with a gated entrance. This 4,104 sqft residence offers 3 bedrooms, 2.5 baths, two living areas, a sunroom, bonus room, and a grand primary suite. Enjoy two fireplaces, a gourmet kitchen, crown molding, hardwood floors, and roll-out windows throughout. The in-ground pool creates a private retreat, while the 1,117 sqft guest house offers flexible space for visitors or rental opportunities. A 1,704 sqft workshop adds exceptional versatility for hobbies, storage, or a home-based business. New roof installed in 2019, with two HVAC units replaced in October 2021. No HOA or POA, so you can enjoy your acreage without restrictions. A rare combination of acreage, privacy, and craftsmanship ? this property must be seen to be fully appreciated.
Property Features
Property Type: Residential - Single Family
Basement: Crawl Space
Cooling: Central Air, Electric
Fireplaces: 2
Heating: Central, Electric, Gas
Home Style: Colonial, Tudor
Lot Size: 5.09 Acres
Roof Type: Architectural, Shingle
Stories: 3.0
Taxes: $9,517
Amenities
Attic
Built-in Features
Ceiling Fan(s)
Cathedral Ceiling(s)
Eat-in Kitchen
Programmable Thermostat
Storage
Window Treatments
Sun Room
Concrete Driveway
Feature Descriptions
Appliances: Counter Top, Dishwasher, Electric Cooktop, Electric Oven, Electric Range, Gas Water Heater, Microwave, Refrigerator, Smooth Cooktop, Trash Compactor, Washer
Community Features: Biking, Near Fire Station, Near Schools, Park, Trails/Paths
Exclusions: Refrigerator, washer, and dryer does not convey.
Exterior: Brick, Masonite, Concrete
Fencimg: Split Rail
Fireplace: Family Room, Living Room, Wood Burning
Flooring: Carpet, Tile, Wood
Laundry: Washer Hookup, Dryer Hookup
Lot: Central Business District, City Lot, Hardwood Trees, Landscaped, Level, Not In Subdivision, Near Park, Views
Other Equipment: Satellite Dish
Parcel#: 06-00047-335
Parking: Attached, Garage, Asphalt, Garage Door Opener
Parking Notes: Attached, Garage, Asphalt, Garage Door Opener
Patio/Porch: Balcony, Brick, Patio, Porch
Pool: Gunite, Heated, In Ground, Pool, Private
Sewer: Septic Tank
Swimming Pool: Yes
Utilities: Cable Available, Electricity Available, Natural Gas Available, Septic Available, Water Available
Water: Public
Water Features: None
Window: Drapes
Local Schools
School District: Benton
Listed By / Shown By
Listed By
Agency Name: Homecoin.com
Shown By
Agency Title: Twin Oaks Realty, Inc.
Agency Phone: (479) 824-4434

Estimate Your Payment
Estimated Payment
$ 3,448.76 per month $2,347.97 Principal & Interest $793.08 Property Tax $307.71 Homeowner's Insurance
1483 N Main Street | MLS# 1353777
This single family home located at 1483 N Main Street, Centerton, AR 72719 is currently listed for sale with an asking price of $1,055,000. This property has 3 bedrooms and 2 full and 1 partial baths with 4052 sq. ft. N Main Street is located in the Tuscany Tr B Ph 1 subdivision within the Benton school district. Search Tuscany Tr B Ph 1 real estate on www.twinoaksrealtyinc.com today.