
BEDS3
BATHS2 full
SQUARE FEET1,920
MLS#1355229
STATUSPending
PROPERTY TYPEResidential - Single Family
SUBDIVISIONUnit 11 Holiday Island
SCHOOLEureka Springs
Property Description
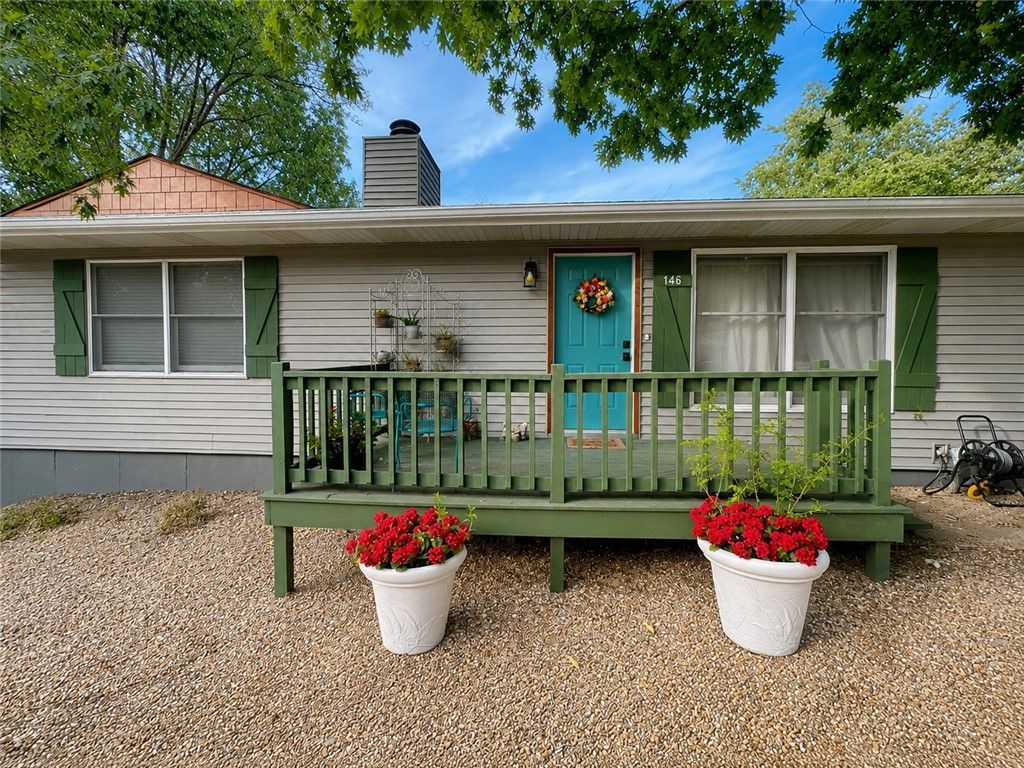
PRICED TO SELL! Modern living meets serenity in this charming home. Fully renovated in 2020! Positioned just 6 mi from the vibrant, historic streets of downtown Eureka Springs & right near the 18 hole pro golf course, this beautifully decorated property provides the ultimate balance of quiet natural beauty & convenient access to local culture. Inside, you will find an entirely refreshed interior highlighted by wood burning fire places, updated bathrooms & modernized kitchen with sleek granite countertops. The thoughtful layout offers plenty of space to stretch out, featuring a second cozy living room and a lower-level master suite that walks out directly to the peaceful outdoors (perfect for a private spa area)! Beyond the front door, Holiday Island community invites you to enjoy premium amenities like golf courses, hiking trails, a community pool, & easy access to Table Rock Lake. This move-in-ready gem is as cute as it is functional, making it the perfect full-time residence, STR or lock-&-leave mountain getaway.
Property Features
Property Type: Residential - Single Family
Basement: Yes
Basement: Finished, Walk-Out Access
Cooling: Central Air, Electric
Fireplaces: 1
Heating: Central, Electric
Lot Size: 0.26 Acres
Roof Type: Asphalt, Shingle
Stories: 2.0
Taxes: $1,319
Year Built: 1982
Amenities
Built-in Features
Ceiling Fan(s)
Eat-in Kitchen
Granite Counters
Pantry
Programmable Thermostat
Split Bedrooms
Walk-In Closet(s)
Wood Burning Stove
Window Treatments
Multiple Living Areas
Storage
Gravel Driveway
Feature Descriptions
Appliances: Dishwasher, Electric Cooktop, Electric Range, Electric Water Heater, Disposal, Microwave, Refrigerator, Plumbed For Ice Maker
Body of Water: Table Rock Lake
Community Features: Biking, Clubhouse, Playground, Tennis Court(s), Lake, Park, Pool, Shopping, Trails/Paths
Days on Site: 96
Exterior: Vinyl Siding
Fencimg: None
Fireplace: Living Room, Wood Burning
Flooring: Luxury Vinyl Plank, Tile
HOA Fee: 863/ Annually
Laundry: Washer Hookup, Dryer Hookup
Lot: Cleared, Near Park, Resort Property, Subdivision, Views, Near Golf Course
Parcel#: 320-03328-000
Parking: Attached, Garage, Garage Door Opener
Parking Notes: Attached, Garage, Garage Door Opener
Patio/Porch: Balcony, Deck
Pool: Pool, Community
Sewer: Public Sewer
Swimming Pool: Yes
Utilities: Electricity Available, Sewer Available, Water Available
Water: Public
Window: Blinds, Drapes
Local Schools
School District: Eureka Springs
Listed By / Shown By
Listed By
Agency Name: Keller Williams Market Pro Realty Branch Office
Shown By
Agency Title: Twin Oaks Realty, Inc.
Agency Phone: (479) 824-4434

Estimate Your Payment
Estimated Payment
$ 789.32 per month $600.68 Principal & Interest $109.92 Property Tax $78.72 Homeowner's Insurance
146 Holiday Island Drive | MLS# 1355229
This single family home located at 146 Holiday Island Drive, Holiday Island, AR 72631 is currently listed for sale with an asking price of $269,900. This property was built in 1982 and has 3 bedrooms and 2 full baths with 1920 sq. ft. Holiday Island Drive is located in the Unit 11 Holiday Island subdivision within the Eureka Springs school district. Search Unit 11 Holiday Island real estate on www.twinoaksrealtyinc.com today.