
BEDS4
BATHS3 full 1 partial
SQUARE FEET3,355
MLS#1337266
STATUSActive
PROPERTY TYPEResidential - Single Family
SUBDIVISION17-16-31
SCHOOLFarmington
Property Description
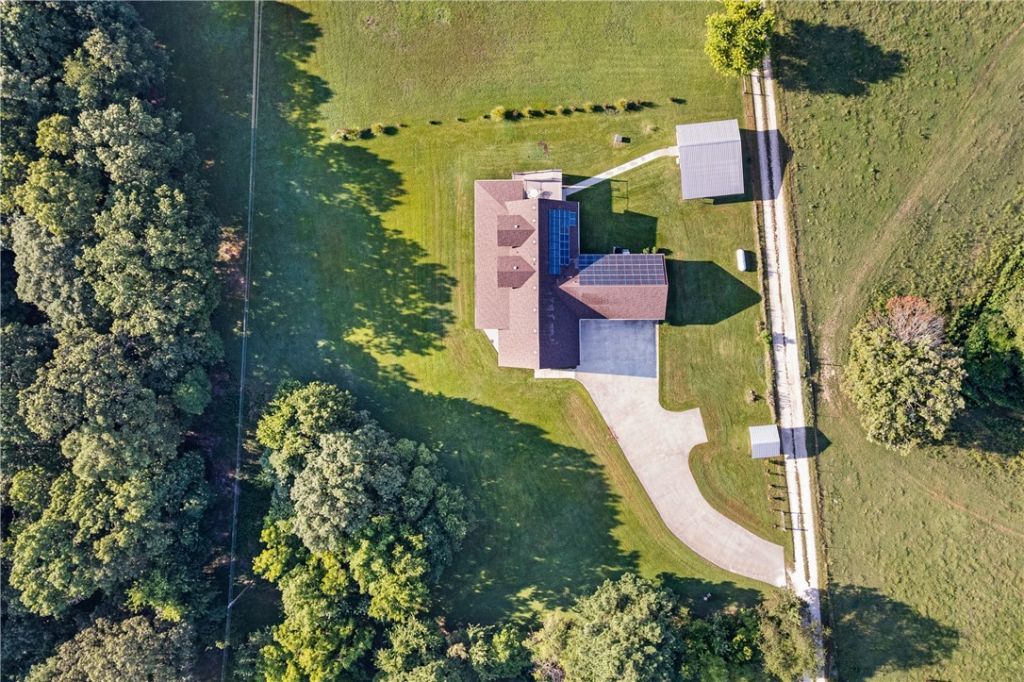
Built beyond standard construction practices, this custom home was engineered for strength, durability, and longevity with enhanced framing, upgraded structural components and premium fastening systems. This flexible 4-5 bedroom, 3.5 bath home sits on 5.88 partially wooded acres just minutes west of I-49. The open floor plan features a great room with cathedral ceilings, oak flooring, vented gas-log fireplace and a spacious kitchen with quartz countertops, oversized island and abundant storage. The primary suite offers a walk-in shower, linen storage and access to the covered tiled porch and hot tub. Two additional ensuite bedrooms open to porches or deck with beautiful country views. Enjoy over 1,000 sq ft of covered outdoor living space plus an upper deck with mountain views. Additional features include 36 doorways, tile and hardwood flooring, walk-in pantry, bonus room, climate-controlled garage, detached shop, 16.5 kW solar system with battery backup and EV charger, dual-fuel HVAC and high-grade insulation.
Property Features
Property Type: Residential - Single Family
Cooling: Central Air, Ductless, Electric
Fireplaces: 1
Heating: Central, Ductless, Electric, Propane
Home Style: Traditional
Lot Size: 5.88 Acres
Roof Type: Asphalt, Shingle
Stories: 2.0
Taxes: $2,745
Year Built: 2019
Amenities
Attic
Ceiling Fan(s)
Cathedral Ceiling(s)
Eat-in Kitchen
Hot Tub/Spa
Pantry
Programmable Thermostat
Quartz Counters
Split Bedrooms
Storage
Walk-In Closet(s)
Mud Room
Concrete Driveway
Feature Descriptions
Accessibility: Accessible Doors
Appliances: Dryer, Dishwasher, ENERGY STAR Qualified Appliances, Electric Water Heater, Gas Oven, Refrigerator
Community Features: Biking, Trails/Paths
Days on Site: 130
Exterior: Brick
Fencimg: None
Fireplace: Gas Log
Flooring: Tile, Wood
Hot Tub: Yes
Laundry: Washer Hookup, Dryer Hookup
Lot: Cleared, Hardwood Trees, Rural Lot, Views
Parcel#: 001-11909-000
Parking: Attached, Garage, Garage Door Opener
Parking Notes: Attached, Garage, Garage Door Opener
Patio/Porch: Deck, Patio, Porch
Sewer: Septic Tank
Spa: Hot Tub
Spa: Yes
Utilities: Electricity Available, Propane, Septic Available
Water: Rural
Water Features: None
Window: Double Pane Windows
Local Schools
School District: Farmington
Listed By / Shown By
Listed By
Agency Name: RE/MAX Associates, LLC
Shown By
Agency Title: Twin Oaks Realty, Inc.
Agency Phone: (479) 824-4434

Estimate Your Payment
Estimated Payment
$ 2,214.85 per month $1,755.97 Principal & Interest $228.75 Property Tax $230.13 Homeowner's Insurance
14469 Highland Church Road | MLS# 1337266
This single family home located at 14469 Highland Church Road, Fayetteville, AR 72704 is currently listed for sale with an asking price of $789,000. This property was built in 2019 and has 4 bedrooms and 3 full and 1 partial baths with 3355 sq. ft. Highland Church Road is located in the 17-16-31 subdivision within the Farmington school district. Search 17-16-31 real estate on www.twinoaksrealtyinc.com today.