
BEDS3
BATHS3 full 1 partial
SQUARE FEET3,366
MLS#1354807
STATUSActive
PROPERTY TYPEResidential - Single Family
SUBDIVISIONParamount Estates Rurban
SCHOOLRogers
Property Description
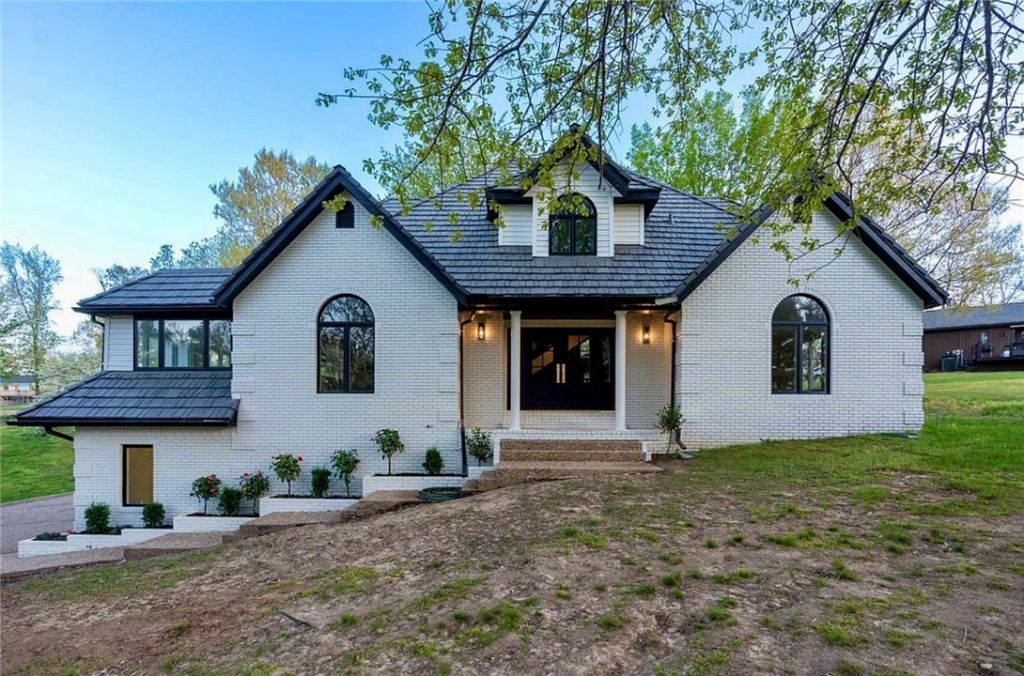
Welcome home to this immaculate Rogers Lake home with a community slip on Beaver Lake AND located close to town in Rogers! This home has been completely remodeled with every room updated. Property has a seasonal lake view and large driveway for extra parking. 3 levels of lake living offer 3 bedrooms and 2 additional flex rooms in the basement that have closets, serving as 2 extra bedrooms. Property has 2 living rooms that open up to the kitchen serving as a grand entertaining space. Large multi-level TREX deck with a fully fenced in giant backyard. Main floor primary ensuite with large walk-in tiled shower and large closet. Custom Kitchen with new countertops, appliances and pantry by the main floor laundry room. Kitchen offers a central location for both living areas. 3 Car garage with extra storage. DaVinci composite roof will last a lifetime and new white oak flooring for easy maintenance throughout the main floor. Boat lift included with community slip located just seconds away. Far too many updates to mention!
Property Features
Property Type: Residential - Single Family
Basement: Finished
Basement: Yes
Cooling: Electric
Fireplaces: 1
Heating: Geothermal
Lot Size: 0.99 Acres
Roof Type: Other, See Remarks
Stories: 3.0
Taxes: $5,411
Year Built: 1994
Amenities
Attic
Built-in Features
Ceiling Fan(s)
Cathedral Ceiling(s)
Eat-in Kitchen
Pantry
Quartz Counters
Split Bedrooms
Walk-In Closet(s)
Window Treatments
Multiple Living Areas
Storage
TV Antenna
Feature Descriptions
Appliances: Convection Oven, Dryer, Dishwasher, Electric Oven, Disposal, Gas Water Heater, Microwave, Refrigerator, Smooth Cooktop, Washer, ENERGY STAR Qualified Appliances, Plumbed For Ice Maker
Body of Water: Beaver Lake
Community Features: Dock, Trails/Paths, Boat Slip, Lake, Near Fire Station, Near State Park
Days on Site: 7
Exterior: Brick
Fencimg: Back Yard, Full, Privacy, Wood
Fireplace: Family Room, Wood Burning
Flooring: Carpet, Tile, Wood
HOA Fee: 600/ Annually
Laundry: Washer Hookup, Dryer Hookup
Lot: Cleared, Landscaped, Outside City Limits, Views
Lot Dimensions: 147' x 295'
Parcel#: 15-10968-000
Parking: Attached, Garage, Aggregate, Driveway, Garage Door Opener, RV Access/Parking
Parking Notes: Attached, Garage, Aggregate, Driveway, Garage Door Ope
Patio/Porch: Deck, Other, Patio, See Remarks
Sewer: Septic Tank
Special View Info: Seasonal View
Utilities: Electricity Available, Natural Gas Available, Septic Available, Water Available
Water: Public
Window: Double Pane Windows, ENERGY STAR Qualified Windows, Blinds
Room Sizes
Bonus Room: 12.7 X 9.7 Level - Basement
Bonus Room: 13.9 X 10.3 Level - Basement
Utility Room: 12.1 X 6 Level - Main
Family Room: 33.4 X 10.11 Level - Main
Garage: 36 X 26 Level - Basement
Bedroom: 10.6 X 14.4 Level - Second
Primary Bathroom: 14.7 X 10.4 Level - Main
Eatin Kitchen: 31 X 13.8 Level - Main
Bedroom: 15 X 10.5 Level - Second
Primary Bedroom: 22.7 X 12.5 Level - Main
Living Room: 16.1 X 19.9 Level - Main
Local Schools
School District: Rogers
Listed By / Shown By
Listed By
Agency Name: Coldwell Banker Harris McHaney & Faucette -Fayette
Shown By
Agency Title: Twin Oaks Realty, Inc.
Agency Phone: (479) 824-4434

Estimate Your Payment
Estimated Payment
$ 3,282.80 per month $2,503.76 Principal & Interest $450.92 Property Tax $328.13 Homeowner's Insurance
14425 Zimmerman Lane | MLS# 1354807
This single family home located at 14425 Zimmerman Lane, Rogers, AR 72756 is currently listed for sale with an asking price of $1,125,000. This property was built in 1994 and has 3 bedrooms and 3 full and 1 partial baths with 3366 sq. ft. Zimmerman Lane is located in the Paramount Estates Rurban subdivision within the Rogers school district. Search Paramount Estates Rurban real estate on www.twinoaksrealtyinc.com today.